Price Improvement by Motivated Seller! Create your own little slice of country paradise in Pleasanton. This thoughtfully designed 4-bedroom, 2-bathroom home features 1290 square feet of a desirable split floor plan, offering the perfect balance of togetherness and privacy. Throughout the home, you'll discover charming custom touches and creative details tucked into every room and space, giving the property a personality all its own. From cozy family moments to lively gatherings, every corner feels designed for comfortable living and lasting memories. Step outside and prepare to dream bigger. This turn-key property is perfectly suited for those seeking an established homestead lifestyle, a mini farm, or a place where farm animals can be raised with love and plenty of room to roam. Work out of town? Not a problem with this property centrally located between downtown San Antonio and other surrounding communities. Attached photo of floor plan shows difference of square footage compared to CAD. Schedule your showing to say YES TO THIS ADDRESS TODAY!
For sale
Price cut: $30K (6/17)
$295,000
153 MAY RD, Pleasanton, TX 78064
4beds
2,052sqft
Manufactured Home
Built in 2019
0.89 Acres Lot
$290,500 Zestimate®
$144/sqft
$-- HOA
What's special
- 92 days
- 269
- 11
Zillow last checked:
Listing updated:
Listed by:
Colene Solomon TREC #705257 (361) 219-8445,
RE/MAX Southern Estate Realty
Source: LERA MLS,MLS#: 1973379
Facts & features
Interior
Bedrooms & bathrooms
- Bedrooms: 4
- Bathrooms: 2
- Full bathrooms: 2
Primary bedroom
- Features: Split, Walk-In Closet(s), Multi-Closets, Ceiling Fan(s), Full Bath
- Area: 224
- Dimensions: 14 x 16
Bedroom 2
- Area: 121
- Dimensions: 11 x 11
Bedroom 3
- Area: 143
- Dimensions: 11 x 13
Bedroom 4
- Area: 132
- Dimensions: 11 x 12
Primary bathroom
- Features: Shower Only, Double Vanity
- Area: 110
- Dimensions: 10 x 11
Dining room
- Area: 72
- Dimensions: 8 x 9
Kitchen
- Area: 100
- Dimensions: 10 x 10
Living room
- Area: 196
- Dimensions: 14 x 14
Heating
- Central, Electric
Cooling
- Central Air
Appliances
- Included: Built-In Oven, Dishwasher
- Laundry: Washer Hookup, Dryer Connection
Features
- One Living Area, Kitchen Island, Utility Room Inside, Ceiling Fan(s)
- Flooring: Vinyl
- Has fireplace: No
- Fireplace features: Not Applicable
Interior area
- Total interior livable area: 2,052 sqft
Property
Parking
- Total spaces: 1
- Parking features: One Car Garage, Open
- Garage spaces: 1
Features
- Levels: One
- Stories: 1
- Patio & porch: Covered
- Pool features: None
- Fencing: Chain Link,Partial
Lot
- Size: 0.89 Acres
Details
- Parcel number: 0202800000004100
Construction
Type & style
- Home type: MobileManufactured
- Property subtype: Manufactured Home
Materials
- Fiber Cement
- Roof: Composition
Condition
- Pre-Owned
- New construction: No
- Year built: 2019
Details
- Builder name: Champion
Utilities & green energy
- Sewer: Septic
Community & HOA
Community
- Features: None
- Subdivision: Country View
Location
- Region: Pleasanton
Financial & listing details
- Price per square foot: $144/sqft
- Tax assessed value: $192,210
- Annual tax amount: $885
- Price range: $295K - $295K
- Date on market: 6/6/2026
- Cumulative days on market: 94 days
- Listing terms: Conventional,FHA,VA Loan,Cash
- Body type: Double Wide
Estimated market value
$290,500
$276,000 - $305,000
Not available
Price history
| Date | Event | Price |
|---|---|---|
| 6/17/2026 | Price change | $295,000-9.2%$144/sqft |
Source:  LERA MLS #1973379 Report a problem LERA MLS #1973379 Report a problem | ||
| 6/6/2026 | Listed for sale | $325,000$158/sqft |
Source: LERA MLS #1973379 Report a problem | ||
Public tax history
| Year | Property taxes | Tax assessment |
|---|---|---|
| 2025 | $1,579 +21.7% | $190,362 +20.2% |
| 2024 | $1,297 +18.1% | $158,402 +10% |
| 2023 | $1,099 -34.9% | $144,002 +2.8% |
| 2022 | $1,689 -24.8% | $140,040 +17.7% |
| 2021 | $2,246 | $119,010 |
Find assessor info on the county website
Monthly payment
Climate risks
Neighborhood: 78064
Nearby schools
Schools provided by the listing agent
- Elementary: Pleasanton
- Middle: Pleasanton
- High: Pleasanton
- District: Pleasanton
Source: LERA MLS. This data may not be complete. We recommend contacting the local school district to confirm school assignments for this home.
Similar homes
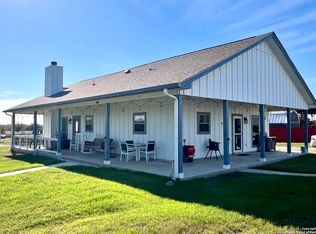
- $328,9004 bd3 ba2.7k sqft902 Oakridge Dr, Pleasanton, TX 78064For Sale
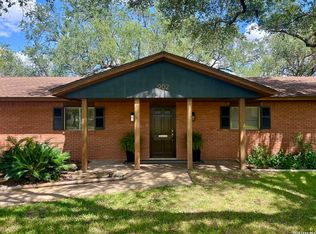
 MLS ID #1990253, Sara Seewald TREC #631034, Dowdy Real Estate. LERA MLS
 - $325,0003 bd2 ba1.7k sqft308 Bunker Hill, Pleasanton, TX 78064For Sale
 MLS ID #1973653, Sara Seewald TREC #631034, Dowdy Real Estate. LERA MLS
 - $320,0004 bd2 ba1.7k sqft228 Bunker Hill, Pleasanton, TX 78064For Sale
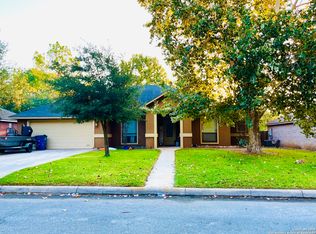 MLS ID #1915246, Kristy Parker TREC #644973, TX SOLD, LLC. LERA MLS
 - $255,0003 bd2 ba1.3k sqft613 VAL VERDE DR, Pleasanton, TX 78064For Sale
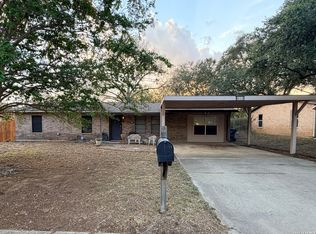 MLS ID #2012660, Pandy Salinas TREC #711456, Brohill Realty Ltd. LERA MLS
 - $245,0004 bd2 ba1.9k sqft173 VIRIDIAN VW, Pleasanton, TX 78064For SaleMLS ID #2011968, Erica Gillen TREC #792372, 1st Choice Realty Group. LERA MLS
- $270,0005 bd2 ba2.2k sqft550 Avery Cir, Poteet, TX 78065For SaleMLS ID #1991484, Donna Blue TREC #386035, Dowdy Real Estate. LERA MLS
- $270,0004 bd2 ba1.5k sqft245 Cross Lake Dr, Pleasanton, TX 78064Active
 MLS ID #4843077, Melisa Longoria, Coldwell Banker Realty. Unlock MLS
 - $284,9003 bd2 ba1.4k sqft324 Bunker Hill, Pleasanton, TX 78064For SaleMLS ID #1955779, Kristy Parker TREC #644973, TX SOLD, LLC. LERA MLS
- $365,0003 bd2 ba2.1k sqft215 DEER RUN ST, Pleasanton, TX 78064For SaleMLS ID #1971327, Veronica Bayer TREC #710460, Homecity Real Estate. LERA MLS
- $285,0004 bd2 ba1.6k sqft1919 BLACKJACK VW, San Antonio, TX 78264For SaleMLS ID #1996113, Dominic Patino TREC #831849, NB Elite Realty. LERA MLS
- $199,0003 bd2 ba1.1k sqft607 JACKSON ST, Pleasanton, TX 78064For SaleMLS ID #2006159, Lisa Klein TREC #592452, JB Goodwin, REALTORS. LERA MLS
- $294,9003 bd2 ba1.3k sqft1450 Corgey Rd., Pleasanton, TX 78064New ConstructionMLS ID #1944097, Angela Barcenas TREC #686836, Vortex Realty. LERA MLS
- $352,0003 bd2 ba1.7k sqft1729 Vista View Dr, Pleasanton, TX 78064For SaleMLS ID #2003243, Sara Seewald TREC #631034, Dowdy Real Estate. LERA MLS
- $300,0003 bd2 ba1.5k sqft24283 US HIGHWAY 281 S, San Antonio, TX 78264For SaleMLS ID #2002131, Jeremy Martinez TREC #811587, JB Goodwin, REALTORS. LERA MLS
- $245,0004 bd2 ba1.7k sqft551 BIG OAK DR, San Antonio, TX 78264For SaleMLS ID #2001925, Brenda Zambrano TREC #610781, One2Three Realty. LERA MLS
- $430,0003 bd2 ba1.8k sqft81 Pulliam Dr, Pleasanton, TX 78064ActiveMLS ID #2338960, Sarah Zapata Zapata, eXp Realty, LLC. Unlock MLS
- $265,0003 bd1 ba1.2k sqft505 NOTTINGHAM DR, Poteet, TX 78065For SaleMLS ID #1971747, Jennifer Corpus TREC #804877, Uriah Real Estate Organization. LERA MLS
- $245,0003 bd2 ba1.8k sqft535 Austin St, Pleasanton, TX 78064For SaleMLS ID #1993842, Jillian Garland TREC #640829, Lifestyles Realty Central Texas Inc. LERA MLS
- $215,0003 bd2 ba1.3k sqft504 Low Meadow, Pleasanton, TX 78064For SaleMLS ID #2007137, Carol Neill TREC #454710, Dowdy Real Estate. LERA MLS
- $275,0004 bd3 ba2.5k sqft1935 Hickory Way, San Antonio, TX 78264For SaleMLS ID #2005396, Richard Smith TREC #672161, eXp Realty. LERA MLS
