Skip main navigation
Closed
  • $716,500

    153 McClean St, Decatur, GA 30030

    4beds
    2,299sqft
    Single Family Residence, Residential
    Built in 1948
    10,454.4 Square Feet Lot
    $724,000 Zestimate®
    $312/sqft
    $3,420 Estimated rent

    Home value

    $724,000

    $673,000 - $782,000

    $3,420/mo

    Zestimate® history
    Loading
    Loading...

    Owner options

    List your home for rent

    $3,420/mo

    Rent Zestimate®

    Find your next renter with Zillow Rental Manager. Plus, with online applications, you can quickly screen prospective tenants – for free.

    Learn more

    $3,420/mo

    Rent Zestimate®

    Refinance and save

    $4,427/mo

    Est. payment

    Refinancing to a lower rate could help reduce your monthly payments and save thousands over the life of the loan.

    See today's rates

    $4,427/mo

    Est. payment

    Explore your selling options

    Work with a Zillow partner agent

    Leverage their expertise and Zillow's premium Showcase listings to get your home seen by more buyers.

    Get started

    List with your own agent

    Get your home in front of millions of buyers by listing it on Zillow.

    Learn how to do it

    Sell it yourself

    Take full control of how buyers see your home on Zillow by listing For Sale by Owner (FSBO).

    List your home

    What's special

    Cozy fireplaceClean modern finishesOversized windowsExposed wood beamsSun-filled living spacesBright welcoming dining spaceStainless steel appliances
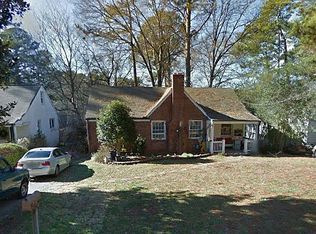
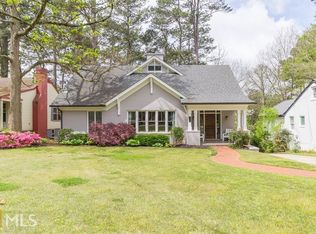
    If you have been dreaming of an intown Decatur home that actually feels like home, this one delivers in all the right ways. Perfectly positioned less than a mile from Oakhurst Square and just over a mile to Decatur Square, you are minutes from your favorite coffee runs, dinner spots, festivals and weekend strolls. Add in highly ranked City Schools of Decatur and quick access to the Centers for Disease Control and Prevention, Emory University and the Clifton Corridor, and you have one of the most convenient locations in the city. But what truly makes this home special is how it lives. Step inside to sun-filled living spaces with beautiful hardwood floors, oversized windows, and a cozy fireplace that instantly invites you to kick off your shoes and stay awhile. The layout flows effortlessly into a bright, welcoming dining space that is perfect for weeknight dinners, holidays, and everything in between. The kitchen is both stylish and practical, featuring sleek dark cabinetry, quartz countertops, stainless steel appliances, a farmhouse sink, and large windows that bring in gorgeous natural light. It is the kind of kitchen that works just as well for morning coffee as it does for hosting friends. One of the true showstoppers is the primary suite. With vaulted ceilings, exposed wood beams, and a private door leading straight out to the deck, this space feels like a peaceful retreat tucked into the trees. The ensuite bath is equally impressive with a large walk-in glass shower and clean, modern finishes. A beautifully updated secondary bath adds flexibility for guests or everyday living. Upstairs, you will find two charming loft-style bedrooms with built-in shelving. Previously occupied by two teenagers, these rooms are perfect for kids, or use them as a home office, creative studio, playroom, or cozy reading hideaway! Outside is where the real opportunity shines. The home sits on a large lot with room to truly create something special. Whether you are dreaming of an addition, expanded outdoor entertaining space, or a backyard oasis complete with a pool, this yard offers rare flexibility for an intown Decatur property. The elevated deck already provides an ideal setting for grilling, gathering, and relaxing under the trees. And then there is the street. This is a fantastic, social block known for its annual neighborhood events and regular get-togethers. It is the kind of place where people know each other, kids ride bikes together, and neighbors become friends. In a location this close to Oakhurst and Downtown Decatur, with strong schools, an easy commute corridor, a beautiful interior, and a lot that gives you room to grow, this home offers something truly hard to find. A warm, connected lifestyle today, and incredible long-term potential for tomorrow.

    Zillow last checked:

    Listing updated:

    Listing Provided by:

    Alexis Werner,

    The Rezerve, LLC 770-299-9529

    Bought with:

    Connie CousinsBaker, 267282

    Harry Norman Realtors

    Source: FMLS GA,MLS#: 7709923MLS Logo

    Facts & features

    Interior

    Bedrooms & bathrooms
    • Bedrooms: 4
    • Bathrooms: 2
    • Full bathrooms: 2
    • Main level bathrooms: 2
    • Main level bedrooms: 2
    Primary bedroom
    • Features: Master on Main
    • Level: Master on Main
    Bedroom
    • Features: Master on Main
    Primary bathroom
    • Features: Double Vanity, Shower Only
    Dining room
    • Features: Separate Dining Room
    Kitchen
    • Features: Cabinets White, Stone Counters
    Heating
    • Natural Gas
    Cooling
    • Ceiling Fan(s), Central Air
    Appliances
    • Included: Gas Range
    • Laundry: Laundry Closet, Lower Level
    Features
    • High Ceilings 9 ft Main, High Speed Internet
    • Flooring: Hardwood
    • Windows: None
    • Basement: Crawl Space,Exterior Entry
    • Number of fireplaces: 1
    • Fireplace features: Living Room
    • Common walls with other units/homes: No Common Walls
    Interior area
    • Total structure area: 2,299
    • Total interior livable area: 2,299 sqft
    • Finished area above ground: 1,912
    • Finished area below ground: 387

    Property

    Parking
    • Total spaces: 3
    • Parking features: Driveway, Level Driveway
    • Has uncovered spaces: Yes
    Accessibility
    • Accessibility features: None
    Features
    • Levels: Two
    • Stories: 2
    • Patio & porch: Deck, Patio
    • Exterior features: Private Yard, Rain Gutters
    • Pool features: None
    • Spa features: None
    • Fencing: Fenced
    • Has view: Yes
    • View description: Other
    • Waterfront features: None
    • Body of water: None
    Lot
    • Size: 10,454 sqft
    • Dimensions: 172 x 60
    • Features: Back Yard, Level
    Details
    • Additional structures: None
    • Parcel number: 15 203 01 037
    • Other equipment: None
    • Horse amenities: None

    Construction

    Type & style
    • Home type: SingleFamily
    • Architectural style: Bungalow
    • Property subtype: Single Family Residence, Residential
    Materials
    • Brick 4 Sides
    • Foundation: See Remarks
    • Roof: Composition
    Condition
    • Resale
    • New construction: No
    • Year built: 1948

    Utilities & green energy

    • Electric: Other
    • Sewer: Public Sewer
    • Water: Public
    • Utilities for property: Cable Available, Electricity Available, Natural Gas Available, Phone Available, Sewer Available, Water Available
    Green energy
    • Energy efficient items: None
    • Energy generation: None
    • Water conservation: Low-Flow Fixtures

    Community & neighborhood

    Security
    • Security features: Smoke Detector(s)
    Community
    • Community features: Near Public Transport, Near Schools, Near Shopping, Near Trails/Greenway, Park, Playground, Street Lights
    Location
    • Region: Decatur
    • Subdivision: Oakhurst

    Other

    Other facts
    • Road surface type: Paved

    Price history

    DateEventPrice
    4/3/2026Sold$716,500-4.5%$312/sqft
    Source: FMLS GA #7709923 Report a problem
    2/25/2026Price change$749,900-6.1%$326/sqft
    Source: GAMLS #10684683 Report a problem
    2/4/2026Listed for sale$799,000+391.7%$348/sqft
    Source: FMLS GA #7709923 Report a problem
    8/26/2011Sold$162,500-9.7%$71/sqft
    Source: Public Record Report a problem
    6/23/2011Price change$179,999-5.3%$78/sqft
    Source: Chapman Hall, REALTORS, INC #03042816 Report a problem
    4/7/2011Listed for sale$190,000$83/sqft
    Source: Chapman Hall, REALTORS, INC #03042816 Report a problem

    Public tax history

    YearProperty taxesTax assessment
    2025$16,238 +5.8%$258,160 +2.5%
    2024$15,351 +504873.7%$251,840 +10.3%
    2023$3 -13.1%$228,240 +3.6%
    2022$4 -6.9%$220,320 +12%
    2021$4 -95.8%$196,640 +3.9%
    2020$91 +100%$189,320 +0%
    2019$45 -70.1%$189,280 +39.8%
    2018$151 -66.4%$135,440 +6.2%
    2017$450 0%$127,520 -3%
    2016$450 $131,440 +102.2%
    2014$450 $65,000
    2013-- $65,000 -24.7%
    2012-- $86,320
    2011-- $86,320
    2010$404 $86,320
    2009$404 +16.7%$86,320
    2008$347 -12.4%$86,320
    2007$396 $86,320
    2006$396 +13.4%$86,320 +10.1%
    2005$349 +5.8%$78,400
    2004$330 -0.4%$78,400
    2003$331 +130%$78,400 +9.7%
    2002$144 +87.9%$71,480
    2001$77 $71,480

    Find assessor info on the county website

    Neighborhood: College Heights

    Nearby schools

    GreatSchools rating
    Schools provided by the listing agent
    • Elementary: Winnona Park/Fifth Avenue
    • Middle: Beacon Hill
    • High: Decatur

    Source: FMLS GA. This data may not be complete. We recommend contacting the local school district to confirm school assignments for this home.

    Get a cash offer in 3 minutes
    Find out how much your home could sell for in as little as 3 minutes with a no-obligation cash offer.
    Estimated market value
    $724,000
    Get a cash offer in 3 minutes
    Find out how much your home could sell for in as little as 3 minutes with a no-obligation cash offer.
    Estimated market value
    $724,000