Charming One-Owner Home in the Heart of Pawleys Island! Nestled in a quiet, tree-lined neighborhood, this adorable one-owner home offers the perfect blend of comfort, convenience, and coastal living. Located east of Business 17 and not in a flood zone, you'll enjoy peace of mind just one mile from the beach! Inside, the vaulted ceilings in the living room add to the spacious feel of the room. Enjoy a large primary suite with elegant tray ceilings, a walk-in closet, and an en-suite bath complete with a separate soaking tub and shower. The split floor plan offers two additional comfortably sized bedrooms that provide plenty of space for family, guests, or a home office. Neutral colors throughout most of the home make it a breeze to conform the space to your perfect aesthetic. The breakfast nook gives you the feel of being surrounded by nature while in the comfort of your home. If you prefer to be outside, the partially fenced backyard and patio offers room for pets, play, or outdoor relaxing and entertaining. Recent updates include a new roof installed in 2019 and a new water heater in 2025. If you are looking for the perfect blend of comfort and charm, this well-maintained Pawleys Island gem is ready to welcome you home!
Sold for $443,000
$443,000
153 Reef Run Rd., Pawleys Island, SC 29585
3beds
1,502sqft
Single Family Residence
Built in 1996
7,840 Square Feet Lot
$444,800 Zestimate®
$295/sqft
$2,235 Estimated rent
Home value
$444,800
$418,000 - $476,000
$2,235/mo
Zestimate® history
Owner options
List your home for rent
$2,235/mo
Rent Zestimate®
Find your next renter with Zillow Rental Manager. Plus, with online applications, you can quickly screen prospective tenants – for free.
$2,235/mo
Rent Zestimate®
Refinance and save
$2,693/mo
Est. payment
Refinancing to a lower rate could help reduce your monthly payments and save thousands over the life of the loan.
$2,693/mo
Est. payment
Explore your selling options
Work with a Zillow partner agent
Leverage their expertise and Zillow's premium Showcase listings to get your home seen by more buyers.
Get startedList with your own agent
Get your home in front of millions of buyers by listing it on Zillow.
Learn how to do itSell it yourself
Take full control of how buyers see your home on Zillow by listing For Sale by Owner (FSBO).
List your homeWhat's special
Quiet tree-lined neighborhoodSplit floor planComfortably sized bedroomsLarge primary suiteElegant tray ceilingsWalk-in closet
Zillow last checked:
Listing updated:
Listed by:
Carolyn Roberts 479-381-0009,
Century 21 Barefoot Realty
Bought with:
AGENT .NON-MLS
ICE Mortgage Technology INC
Source: CCAR,MLS#: 2615837 Originating MLS: Coastal Carolinas Association of Realtors
Originating MLS: Coastal Carolinas Association of RealtorsFacts & features
Interior
Bedrooms & bathrooms
- Bedrooms: 3
- Bathrooms: 2
- Full bathrooms: 2
Rooms
- Room types: Utility Room
Primary bedroom
- Features: Tray Ceiling(s), Ceiling Fan(s), Main Level Primary, Walk-In Closet(s)
- Level: First
- Dimensions: 15x12
Bedroom 1
- Level: First
- Dimensions: 11x11
Bedroom 2
- Dimensions: 11x11
Primary bathroom
- Features: Dual Sinks, Separate Shower, Vanity
Dining room
- Features: Separate/Formal Dining Room
Kitchen
- Features: Breakfast Area, Dishwasher, Kitchen Exhaust Fan, Pantry
Living room
- Features: Vaulted Ceiling(s)
Other
- Features: Utility Room
Heating
- Central, Electric
Cooling
- Central Air
Appliances
- Included: Dishwasher, Disposal, Microwave, Range, Refrigerator, Range Hood, Dryer, Washer
- Laundry: Washer Hookup
Features
- Attic, Tray Ceiling(s), Ceiling Fan(s), Dual Sinks, Main Level Primary, Pull Down Attic Stairs, Permanent Attic Stairs, Split Bedrooms, Separate Shower, Vanity, Walk-In Closet(s), Window Treatments, Breakfast Area
- Flooring: Carpet, Tile, Vinyl
- Windows: Window Treatments
- Attic: Pull Down Stairs,Permanent Stairs
Interior area
- Total structure area: 1,968
- Total interior livable area: 1,502 sqft
Property
Parking
- Total spaces: 4
- Parking features: Attached, Garage, Two Car Garage, Garage Door Opener
- Attached garage spaces: 2
Features
- Levels: One
- Stories: 1
- Patio & porch: Front Porch, Patio
- Exterior features: Fence, Patio
Lot
- Size: 7,840 Square Feet
- Features: Rectangular, Rectangular Lot
Details
- Additional parcels included: ,
- Parcel number: 0401690010133
- Zoning: RES
- Special conditions: None
Construction
Type & style
- Home type: SingleFamily
- Architectural style: Traditional
- Property subtype: Single Family Residence
Materials
- Vinyl Siding
- Foundation: Slab
Condition
- Resale
- Year built: 1996
Utilities & green energy
- Water: Public
- Utilities for property: Cable Available, Electricity Available, Sewer Available, Water Available
Community & HOA
Community
- Features: Golf Carts OK, Long Term Rental Allowed
- Security: Smoke Detector(s)
- Subdivision: Rosecrest
HOA
- Has HOA: Yes
- Amenities included: Owner Allowed Golf Cart, Owner Allowed Motorcycle, Pet Restrictions
- Services included: Common Areas
- HOA fee: $6 monthly
Location
- Region: Pawleys Island
Financial & listing details
- Price per square foot: $295/sqft
- Tax assessed value: $343,400
- Annual tax amount: $954
- Date on market: 6/23/2026
- Listing terms: Cash,Conventional,FHA,VA Loan
- Electric utility on property: Yes
Price history
| Date | Event | Price |
|---|---|---|
| 7/23/2026 | Sold | $443,000-3.7%$295/sqft |
Source:  CCAR #2615837 Report a problem CCAR #2615837 Report a problem | ||
| 7/1/2026 | Pending sale | $460,000$306/sqft |
Source: CCAR #2615837 Report a problem | ||
| 6/23/2026 | Listed for sale | $460,000$306/sqft |
Source: CCAR #2615837 Report a problem | ||
Public tax history
| Year | Property taxes | Tax assessment |
|---|---|---|
| 2025 | $954 +8.2% | $9,533 +15% |
| 2024 | $882 +0.9% | $8,289 |
| 2023 | $874 -7.8% | $8,289 |
| 2022 | $948 +3.4% | $8,289 |
| 2021 | $917 +0.3% | $8,289 -0.9% |
| 2020 | $914 | $8,368 +16.1% |
| 2019 | -- | $7,208 -90% |
| 2018 | $883 +1.8% | $72,080 +900% |
| 2017 | $867 +4.2% | $7,208 |
| 2016 | $833 | $7,208 |
| 2015 | $833 | -- |
| 2014 | $833 +8.2% | $175,000 |
| 2012 | $769 | $175,000 |
| 2011 | -- | $175,000 |
| 2010 | -- | $175,000 +4.1% |
| 2009 | -- | $168,100 |
| 2008 | -- | $168,100 |
| 2007 | -- | $168,100 +38.3% |
| 2005 | -- | $121,532 |
| 2003 | -- | $121,532 |
| 2002 | -- | $121,532 |
| 2001 | $538 +24.5% | $121,532 |
| 2000 | $432 | $121,532 |
Find assessor info on the county website
Neighborhood: 29585
Nearby homes
- $358,2002 bd2 ba1k sqft167 Reef Run Rd, Pawleys Island, SC 29585Off Market
- $427,5003 bd2 ba2.1k sqft141 Reef Run Rd, Pawleys Island, SC 29585Off Market
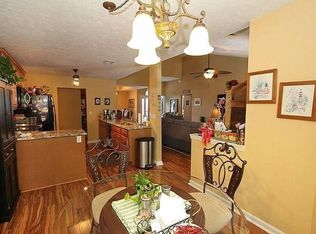
- $498,2003 bd2 ba1.5k sqft156 Reef Run Rd, Pawleys Island, SC 29585Off Market
- $515,4003 bd2 ba1.8k sqft120 Voyagers Dr, Pawleys Island, SC 29585Off Market
- $473,0003 bd2 ba1.6k sqft110 Voyagers Dr, Pawleys Island, SC 29585Off Market
- $450,0003 bd2 ba1.4k sqft177 Reef Run Rd, Pawleys Island, SC 29585Sold
- $456,5003 bd3 ba1.8k sqft126 Voyagers Dr, Pawleys Island, SC 29585Off Market
- $328,9003 bd2 ba1.1k sqft27 Cruz Bay, Georgetown, SC 29585Off Market
Nearby schools
GreatSchools rating
- 10/10Waccamaw Elementary SchoolGrades: PK-3Distance: 2 mi
- 10/10Waccamaw Middle SchoolGrades: 7-8Distance: 5.2 mi
- 8/10Waccamaw High SchoolGrades: 9-12Distance: 1.7 mi
Schools provided by the listing agent
- Elementary: Waccamaw Elementary School
- Middle: Georgetown Middle School
- High: Waccamaw High School
Source: CCAR. This data may not be complete. We recommend contacting the local school district to confirm school assignments for this home.
Get a cash offer in 3 minutes
Find out how much your home could sell for in as little as 3 minutes with a no-obligation cash offer.
Estimated market value
$444,800
Get a cash offer in 3 minutes
Find out how much your home could sell for in as little as 3 minutes with a no-obligation cash offer.
Estimated market value
$444,800
- South Carolina
- Georgetown County
- Pawleys Island
- 29585
- 153 Reef Run Rd.
