Welcome to your private Cooperstown retreat. Nestled on just over 5 acres of beautifully maintained grounds, this elegant 4-bedroom, 3.5-bath residence with a detached 2-car garage offers a rare opportunity to enjoy breathtaking views of Otsego Lake, rolling hills, and the timeless beauty of Central New York. A graceful circular driveway creates a memorable arrival and sets the tone for the exceptional property that awaits.
Inside, spacious living areas are designed for both comfortable everyday living and effortless entertaining. Large windows fill the home with natural light while showcasing the stunning landscape beyond. The thoughtfully designed floor plan offers generous room for family and guests, with inviting gathering spaces and well-appointed bedrooms that blend warmth, comfort, and functionality.
Step outside and discover a setting that captures the very essence of Cooperstown living. Expansive lawns, mature landscaping, and panoramic vistas provide a spectacular backdrop throughout the seasons. Enjoy peaceful mornings with coffee overlooking the lake, spend afternoons exploring the grounds, or host memorable gatherings while taking in the beauty that surrounds you. The detached 2-car garage offers additional space for vehicles, storage, hobbies, or recreational equipment.
Perfectly positioned just minutes from the Village of Cooperstown, Bassett Medical Center, the National Baseball Hall of Fame, Glimmerglass Festival, and Otsego Lake, this property offers the ideal combination of country charm and modern convenience.
Whether you're seeking a year-round residence, a weekend escape, or a place where family and friends can gather for years to come, this remarkable home delivers. With its stunning setting, generous acreage, and captivating views, 153 Reiss Road is more than a home—it's a lifestyle. Sit back, relax, and take in the scenery from your own piece of Cooperstown paradise.
Active
$899,900
153 Reiss Rd, Cooperstown, NY 13326
4beds
3,080sqft
Single Family Residence
Built in 1997
5.05 Acres Lot
$-- Zestimate®
$292/sqft
$-- HOA
What's special
Inviting gathering spacesExpansive lawnsGraceful circular drivewayMature landscaping
- 137 days
- 605
- 29
Zillow last checked:
Listing updated:
Listed by:
Keller Williams Upstate NY Properties 607-435-0014,
Linda Flynn (607)435-0014
Source: NYSAMLSs,MLS#: R1682329 Originating MLS: Otsego-Delaware
Originating MLS: Otsego-DelawareFacts & features
Interior
Bedrooms & bathrooms
- Bedrooms: 4
- Bathrooms: 4
- Full bathrooms: 3
- 1/2 bathrooms: 1
- Main level bathrooms: 2
- Main level bedrooms: 1
Heating
- Oil, Hot Water, Radiant
Appliances
- Included: Dryer, Electric Cooktop, Electric Oven, Electric Range, Electric Water Heater, Refrigerator, Washer, Water Purifier Owned
- Laundry: Main Level
Features
- Central Vacuum, Separate/Formal Dining Room, Entrance Foyer, Eat-in Kitchen, Separate/Formal Living Room, Home Office, Hot Tub/Spa, Kitchen Island, Sliding Glass Door(s), Natural Woodwork, Bath in Primary Bedroom, Main Level Primary, Primary Suite
- Flooring: Carpet, Luxury Vinyl, Varies
- Doors: Sliding Doors
- Basement: Full
- Number of fireplaces: 1
Interior area
- Total structure area: 3,080
- Total interior livable area: 3,080 sqft
Property
Parking
- Total spaces: 2
- Parking features: Detached, Electric Vehicle Charging Station(s), Garage, Workshop in Garage, Garage Door Opener
- Garage spaces: 2
Features
- Levels: Two
- Stories: 2
- Patio & porch: Covered, Deck, Porch
- Exterior features: Blacktop Driveway, Deck, Hot Tub/Spa
- Has spa: Yes
- Spa features: Hot Tub
- Has view: Yes
- View description: Water
- Has water view: Yes
- Water view: Water
- Waterfront features: Lake
- Body of water: Otsego Lake
Lot
- Size: 5.05 Acres
- Dimensions: 352 x 712
- Features: Irregular Lot
Details
- Parcel number: 36508908400000010150100000
- Special conditions: Standard
Construction
Type & style
- Home type: SingleFamily
- Architectural style: Contemporary
- Property subtype: Single Family Residence
Materials
- Attic/Crawl Hatchway(s) Insulated, Wood Siding, Copper Plumbing, PEX Plumbing
- Foundation: Poured
Condition
- Resale
- Year built: 1997
Utilities & green energy
- Sewer: Septic Tank
- Water: Well
Community & HOA
Location
- Region: Cooperstown
Financial & listing details
- Price per square foot: $292/sqft
- Tax assessed value: $580,000
- Annual tax amount: $10,660
- Date on market: 6/6/2026
- Listing terms: Cash,Conventional,FHA,USDA Loan,VA Loan
Estimated market value
Not available
Estimated sales range
Not available
Not available
Price history
| Date | Event | Price |
|---|---|---|
| 6/6/2026 | Listed for sale | $899,900+73.1%$292/sqft |
Source:  NYSAMLSs #R1682329 Report a problem NYSAMLSs #R1682329 Report a problem | ||
| 1/12/2022 | Sold | $520,000-11.1%$169/sqft |
Source: Public Record Report a problem | ||
| 11/29/2021 | Contingent | $585,000$190/sqft |
Source:  NY State MLS #10649890 Report a problem NY State MLS #10649890 Report a problem | ||
| 6/25/2021 | Price change | $585,000-1.7%$190/sqft |
Source: NY State MLS #10649890 Report a problem | ||
| 3/19/2021 | Price change | $595,000-0.2%$193/sqft |
Source: NY State MLS #10649890 Report a problem | ||
| 3/12/2021 | Listed for sale | $595,900-0.7%$193/sqft |
Source: NY State MLS #10649890 Report a problem | ||
| 1/1/2021 | Listing removed | $599,900$195/sqft |
Source: DON OLIN REALTY INC #10649890 Report a problem | ||
| 11/17/2020 | Price change | $599,900-3.1%$195/sqft |
Source: DON OLIN REALTY INC #10649890 Report a problem | ||
| 7/6/2020 | Listed for sale | $619,000-4.6%$201/sqft |
Source: DON OLIN REALTY INC #10649890 Report a problem | ||
| 10/25/2019 | Listed for sale | $649,000+898.5%$211/sqft |
Source: DON OLIN REALTY INC #10649890 Report a problem | ||
| 2/10/1997 | Sold | $65,000$21/sqft |
Source: Public Record Report a problem | ||
Public tax history
| Year | Property taxes | Tax assessment |
|---|---|---|
| 2025 | -- | $580,000 |
| 2024 | -- | $580,000 |
| 2023 | -- | $580,000 |
| 2022 | -- | $580,000 |
| 2021 | -- | $580,000 |
| 2020 | -- | $580,000 |
| 2019 | -- | $580,000 |
| 2018 | -- | $580,000 |
| 2017 | $8,142 +348.1% | $580,000 |
| 2016 | $1,817 | $580,000 -7.9% |
| 2015 | -- | $630,000 |
| 2014 | -- | $630,000 |
| 2013 | -- | $630,000 |
| 2012 | -- | $630,000 |
| 2011 | -- | $630,000 |
| 2010 | -- | $630,000 |
| 2009 | -- | $630,000 |
| 2008 | -- | $630,000 +246.9% |
| 2007 | -- | $181,600 |
| 2006 | -- | $181,600 |
| 2005 | -- | $181,600 |
| 2004 | -- | $181,600 |
| 2003 | -- | $181,600 |
| 2002 | -- | $181,600 |
| 2001 | -- | $181,600 |
| 2000 | -- | $181,600 |
Find assessor info on the county website
Monthly payment
Climate risks
Neighborhood: 13326
Nearby schools
Schools provided by the listing agent
- High: Cooperstown Jr/Sr High
- District: Cooperstown
Source: NYSAMLSs. This data may not be complete. We recommend contacting the local school district to confirm school assignments for this home.
Similar homes
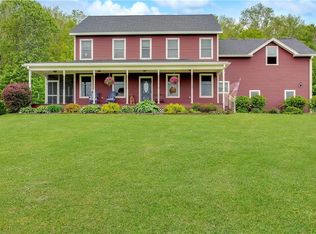
- $899,0004 bd5 ba3.7k sqft210 Huff Rd, Cooperstown, NY 13326For Sale
 MLS ID #R1682316, Linda Flynn, Listing by: Keller Williams Upstate NY Properties. NYSAMLSs
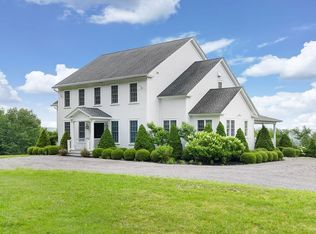
 - $849,5004 bd5 ba2.5k sqft287 Pink St, Cooperstown, NY 13326For Sale
 MLS ID #R1717441, Bradford F. Morley, Listing by: Benson Agency Real Estate LLC. NYSAMLSs
 - $450,0005 bd2 ba1.8k sqft206 Kraham Rd, Cooperstown, NY 13326For Sale
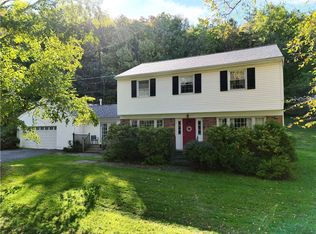 MLS ID #R1717503, Joan G. Fox, Listing by: Keller Williams Upstate NY Properties. NYSAMLSs
 - $585,0004 bd3 ba2.7k sqft90 Grove St, Cooperstown, NY 13326For Sale
 MLS ID #11935481, Anna Snyder, Listing by: Stack-Page Properties. NY State MLS
 - $569,0003 bd2 ba1.6k sqft110-114 Pine Ridge Rd, Cooperstown, NY 13326For SaleMLS ID #R1707872, Linda Flynn, Listing by: Keller Williams Upstate NY Properties. NYSAMLSs
- $525,0004 bd3 ba2.2k sqft1412 County Highway 31, Cooperstown, NY 13326For SaleMLS ID #R1672498, Vicki E. Bloomfield, Listing by: Cedar Ridge Realty. NYSAMLSs
- $460,0003 bd3 ba2k sqft533 Glimmerglen Rd, Cooperstown, NY 13326For SaleMLS ID #R1670321, Kevin Lucero, Listing by: Charlotteville Realty, LLC. NYSAMLSs
- $595,0005 bd2 ba1.7k sqft6713 State Highway 80, Cooperstown, NY 13326For SaleMLS ID #R1709273, Katherine Fistrowicz, Listing by: CARE Brokerage. NYSAMLSs
- $499,0003 bd2 ba2.2k sqft180 Campbell Hill Rd, Cooperstown, NY 13326For SaleMLS ID #R1677792, Katherine Fistrowicz, Listing by: CARE Brokerage. NYSAMLSs
- $499,0003 bd2 ba2.1k sqft227 Donlon Rd, Fly Creek, NY 13337For SaleMLS ID #R1722196, Linda Flynn, Listing by: Keller Williams Upstate NY Properties. NYSAMLSs
- $479,9005 bd3 ba2.1k sqft104 Brunner Rd, Cooperstown, NY 13326For SaleMLS ID #R1668359, Kristen Bellois, Listing by: Glimmerglass Realty Group LLC. NYSAMLSs
- $569,0005 bd3 ba2.7k sqft54 Lancaster St, Cherry Valley, NY 13320For SaleMLS ID #R1694701, Linda Flynn, Listing by: Keller Williams Upstate NY Properties. NYSAMLSs
- $575,0005 bd5 ba3.1k sqft149 Thomas Rd, Schenevus, NY 12155For SaleMLS ID #R1711773, Stacey L. Camilleri, Listing by: Keller Williams Upstate NY Properties. NYSAMLSs
- $650,0004 bd3 ba3.5k sqft5789 State Highway 51, Burlington Flats, NY 13315For SaleMLS ID #R1684501, Mary Jo Warner, Listing by: Howard Hanna. NYSAMLSs
