Easy access single level Mountain Home living featuring 2BR/2BA + Bonus Room (septic permit for 2BR). Enjoy convenient in-town Boone living from this well-maintained home offering a comfortable one-level layout, attached two-car garage, paved driveway, and a surprisingly private setting surrounded by mature trees. Located just minutes from downtown Boone and Appalachian State University, this property combines an exceptionally convenient location with the space and functionality of a traditional single-family home.
Inside, the spacious living area features vaulted ceilings, hardwood flooring, abundant natural light, and a striking floor-to-ceiling brick fireplace that serves as the centerpiece of the home. The adjoining dining area provides additional flexibility for entertaining, a home office, or everyday living. The kitchen offers generous cabinet and counter space, stainless appliances, and a practical galley-style layout, while a separate laundry and utility area provides excellent additional storage.
Outdoor living includes a welcoming covered front porch and a rear deck overlooking the wooded backyard—an inviting spot to relax, entertain, or enjoy the cool High Country summers. Mature landscaping adds character and privacy around the home, while the paved drive provides ample parking in addition to the attached garage.
With easy access to downtown Boone, ASU, shopping, dining, medical facilities, and everything the High Country has to offer, this home presents an excellent opportunity for a full-time residence, mountain getaway, or investment property. A rare combination of in-town convenience, garage space, outdoor living, and an established residential setting in Boone.
Pending
$469,900
153 Ridgefield Road, Boone, NC 28607
2beds
1,568sqft
Single Family Residence
Built in 1986
1.23 Acres Lot
$464,700 Zestimate®
$300/sqft
$-- HOA
What's special
Abundant natural lightPaved drivewayWelcoming covered front porchVaulted ceilingsHardwood flooringAttached two-car garageStainless appliances
- 35 days
- 64
- 2
Likely to sell faster than
Zillow last checked:
Listing updated:
Listed by:
Matt de Camara 828-773-4436,
Boone Real Estate
Source: High Country AOR,MLS#: 263752 Originating MLS: High Country Association of Realtors Inc.
Originating MLS: High Country Association of Realtors Inc.Facts & features
Interior
Bedrooms & bathrooms
- Bedrooms: 2
- Bathrooms: 2
- Full bathrooms: 2
Heating
- Electric, Fireplace(s), Heat Pump
Cooling
- Central Air, Electric
Appliances
- Included: Dishwasher, Electric Range, Gas Water Heater, Microwave
- Laundry: Washer Hookup, Dryer Hookup, Main Level
Features
- Vaulted Ceiling(s)
- Basement: Crawl Space
- Number of fireplaces: 1
- Fireplace features: One, Masonry, Propane
Interior area
- Total structure area: 1,568
- Total interior livable area: 1,568 sqft
- Finished area above ground: 1,568
- Finished area below ground: 0
Property
Parking
- Total spaces: 2
- Parking features: Driveway, Garage, Two Car Garage, Paved, Private
- Garage spaces: 2
- Has uncovered spaces: Yes
Features
- Levels: One
- Stories: 1
- Patio & porch: Covered, Multiple, Open
- Exterior features: Paved Driveway
- Has view: Yes
- View description: Mountain(s)
Lot
- Size: 1.23 Acres
Details
- Parcel number: 2931124714000
- Zoning description: R1,Residential
Construction
Type & style
- Home type: SingleFamily
- Architectural style: Cottage,Mountain,Ranch
- Property subtype: Single Family Residence
Materials
- Wood Siding, Wood Frame
- Roof: Asphalt,Shingle
Condition
- Year built: 1986
Utilities & green energy
- Sewer: Septic Permit 2 Bedroom
- Water: Shared Well
- Utilities for property: Cable Available
Community & HOA
Community
- Subdivision: None
HOA
- Has HOA: No
Location
- Region: Boone
Financial & listing details
- Price per square foot: $300/sqft
- Tax assessed value: $276,800
- Annual tax amount: $1,018
- Date on market: 8/18/2026
- Listing terms: Cash,Conventional,New Loan
- Road surface type: Paved
Estimated market value
$464,700
$441,000 - $488,000
$2,240/mo
Price history
| Date | Event | Price |
|---|---|---|
| 8/24/2026 | Pending sale | $469,900$300/sqft |
Source:  High Country AOR #263752 Report a problem High Country AOR #263752 Report a problem | ||
| 8/18/2026 | Listed for sale | $469,900+29.6%$300/sqft |
Source: High Country AOR #263752 Report a problem | ||
| 3/24/2022 | Sold | $362,500-3.3%$231/sqft |
Source: High Country AOR #235644 Report a problem | ||
| 2/16/2022 | Pending sale | $375,000$239/sqft |
Source:  RE/MAX International #235644 Report a problem RE/MAX International #235644 Report a problem | ||
| 2/16/2022 | Contingent | $375,000$239/sqft |
Source: High Country AOR #235644 Report a problem | ||
| 2/14/2022 | Listed for sale | $375,000+66.7%$239/sqft |
Source: High Country AOR #235644 Report a problem | ||
| 10/26/2006 | Sold | $225,000$143/sqft |
Source: Public Record Report a problem | ||
Public tax history
| Year | Property taxes | Tax assessment |
|---|---|---|
| 2025 | -- | $276,800 |
| 2024 | $1,121 | $276,800 |
| 2023 | $1,121 +2.1% | $276,800 |
| 2022 | $1,099 +18.3% | $276,800 +47.8% |
| 2021 | $928 | $187,300 |
| 2020 | $928 | $187,300 |
| 2019 | -- | $187,300 |
| 2018 | -- | $187,300 |
| 2017 | $835 +9.9% | $187,300 +6.8% |
| 2013 | $760 | $175,300 |
| 2012 | -- | $175,300 |
| 2011 | -- | $175,300 |
| 2010 | -- | $175,300 |
Find assessor info on the county website
Monthly payment
Est. payment
Payment breakdown
Explore the cost of this home by adjusting the details. Changes won't be saved.Climate risks
Neighborhood: 28607
Nearby schools
Schools provided by the listing agent
- Elementary: Parkway
- High: Watauga
Source: High Country AOR. This data may not be complete. We recommend contacting the local school district to confirm school assignments for this home.
Similar homes
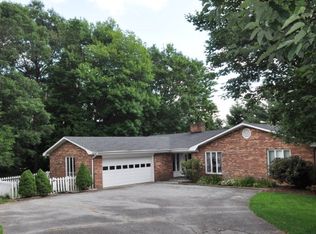
- $495,0003 bd2 ba1.5k sqft288 Browns Chapel Crst, Boone, NC 28607For Sale By Owner
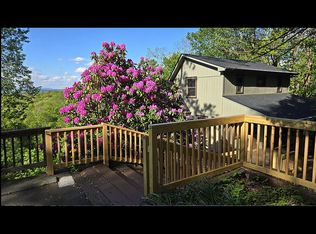
- $435,0003 bd3 ba1.6k sqft226 Clay Hodges Road, Boone, NC 28607For Sale
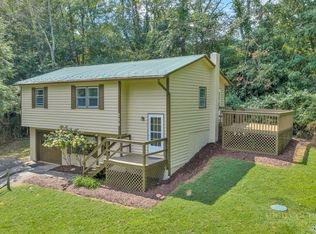 MLS ID #264075, William Aceto. High Country AOR
 - $412,5003 bd2 ba1.3k sqft797 Seven Oaks Drive, Boone, NC 28607For Sale
 MLS ID #262886, Chris Eller. High Country AOR
 - $365,0002 bd2 ba1.1k sqft127 Promise Bridge Lane, Boone, NC 28607For Sale
 MLS ID #264405, Marc Chabot. High Country AOR
