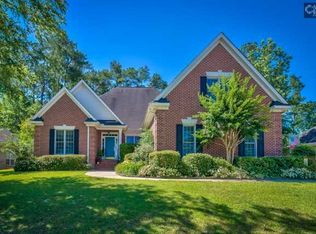
Welcome home to this spacious 5 bedroom, 3.5 bathroom home offering 2,920 square feet of living space on a private 0.54 acre lot. Conveniently located near Lake Murray, Harbison Boulevard, I-26, and just 15 to 20 minutes from Downtown Columbia, this home provides the perfect blend of privacy and accessibility. Homes in this subdivision do not come on the market often. This home features two primary bedroom options! One on the main level and another upstairs making it ideal for multi-generational living, guests or added convenience. The main level primary suite serves as a private retreat, featuring a spacious walk-in closet, double vanity, jacuzzi, separate shower, ceiling fan and plush carpeting. The custom kitchen is a true centerpiece, showcasing granite countertops, a sit down bar, tile flooring, granite backsplash in back of the range, abundant cabinetry, and a spacious eat-in area perfect for gathering with family and friends. Just off the kitchen, you'll find a welcoming living room complete with a cozy fireplace, creating the perfect space for relaxing or entertaining. There is a custom bar area in the downstairs hallway! This home offers exceptional room to spread out with two separate living areas on the main level along with a formal dining room, and a 2-car garage. Whether you're hosting holiday gatherings, working from home, or simply looking for extra space, you'll appreciate the versatile floor plan and generous living areas throughout. There are 4 bedrooms upstairs including the other primary bedroom. Step outside and enjoy the outdoors year round from the screened-in porch overlooking the wooded backyard, or entertain guests on the expansive back deck while taking in the peaceful setting. Situated on over half an acre and backing up to woods, this property provides a rare combination of privacy and convenience. If you're looking for space, privacy and an unbeatable location, this home is a must-see! Check out our Google, Facebook, Instagram or YouTube for virtual home tour! Pre-Home Inspection available. Disclaimer: CMLS has not reviewed and, therefore, does not endorse vendors who may appear in listings.
Pending
Price cut: $19.9K (7/26)
$449,999
153 Ridgemont Dr, Columbia, SC 29212
5beds
2,920sqft
Single Family Residence
Built in 2005
0.54 Acres Lot
$442,900 Zestimate®
$154/sqft
$21/mo HOA
What's special
Plush carpetingSit down barTwo primary bedroom optionsFormal dining roomSeparate showerGranite countertopsAbundant cabinetry
- 76 days
- 647
- 29
Zillow last checked:
Listing updated:
Listed by:
Doreen Miller,
Compass Carolinas LLC
Source: Consolidated MLS,MLS#: 636681
Facts & features
Interior
Bedrooms & bathrooms
- Bedrooms: 5
- Bathrooms: 4
- Full bathrooms: 3
- 1/2 bathrooms: 1
- Partial bathrooms: 1
- Main level bathrooms: 2
Primary bedroom
- Features: Double Vanity, Tub-Garden, Bath-Private, Separate Shower, Walk-In Closet(s), Whirlpool, Ceiling Fan(s), Closet-Private, Recessed Lighting
- Level: Main
Bedroom 2
- Features: Bath-Private, Walk-In Closet(s), Tub-Shower, Ceiling Fan(s), Closet-Private
- Level: Second
Bedroom 3
- Features: Bath-Shared, Tub-Shower, Ceiling Fan(s), Closet-Private
- Level: Second
Bedroom 4
- Features: Bath-Private, Tub-Shower, Ceiling Fan(s), Closet-Private
- Level: Second
Bedroom 5
- Features: Bath-Shared, Tub-Shower, Ceiling Fan(s), Closet-Private
- Level: Second
Dining room
- Features: Built-in Features, Floors-Hardwood, Molding, High Ceilings, Tray Ceiling(s)
- Level: Main
Kitchen
- Features: Eat-in Kitchen, Kitchen Island, Pantry, Granite Counters, Floors-Tile, Backsplash-Granite, Cabinets-Painted, Prep Sink
- Level: Main
Living room
- Features: Cathedral Ceiling(s), High Ceilings, Fireplace, Floors-Hardwood, Molding, Ceilings-High (over 9 Ft)
- Level: Main
Heating
- Gas Pac, Heat Pump 1st Lvl, Heat Pump 2nd Lvl
Cooling
- Central Air
Appliances
- Included: Convection Oven, Gas Range, Self Clean, Dishwasher, Microwave Above Stove, Gas Water Heater
- Laundry: Electric, Heated Space, Utility Room, Main Level
Features
- Ceiling Fan(s)
- Flooring: Hardwood, Carpet, Tile
- Basement: Crawl Space
- Attic: Storage,Pull Down Stairs,Attic Access
- Number of fireplaces: 1
- Fireplace features: Gas Log-Natural
Interior area
- Total structure area: 2,920
- Total interior livable area: 2,920 sqft
Property
Parking
- Total spaces: 2
- Parking features: Garage Door Opener
- Attached garage spaces: 2
Features
- Stories: 2
- Patio & porch: Deck
- Exterior features: Landscape Lighting, Gutters - Full
Lot
- Size: 0.54 Acres
- Features: Sprinkler
Details
- Parcel number: 00199804066
Construction
Type & style
- Home type: SingleFamily
- Architectural style: Traditional
- Property subtype: Single Family Residence
Materials
- Brick-All Sides-AbvFound
Condition
- New construction: No
- Year built: 2005
Utilities & green energy
- Sewer: Public Sewer
- Water: Public
- Utilities for property: Cable Available, Electricity Connected
Community & HOA
Community
- Security: Security System Owned, Smoke Detector(s)
- Subdivision: RIDGEMONT
HOA
- Has HOA: Yes
- Services included: Common Area Maintenance
- HOA fee: $250 annually
Location
- Region: Columbia
Financial & listing details
- Price per square foot: $154/sqft
- Tax assessed value: $362,484
- Annual tax amount: $1,545
- Date on market: 6/18/2026
- Listing agreement: Exclusive Right To Sell
- Road surface type: Paved
Estimated market value
$442,900
$421,000 - $465,000
$2,538/mo
Price history
| Date | Event | Price |
|---|---|---|
| 8/27/2026 | Pending sale | $449,999$154/sqft |
Source: | ||
| 7/26/2026 | Price change | $449,999-4.2%$154/sqft |
Source: | ||
| 7/10/2026 | Price change | $469,900-1.7%$161/sqft |
Source: | ||
| 6/18/2026 | Listed for sale | $478,000+59.4%$164/sqft |
Source: | ||
| 8/15/2016 | Listing removed | $2,200-4.3%$1/sqft |
Source: Affinity Management Report a problem | ||
| 2/4/2016 | Listing removed | $299,900$103/sqft |
Source: Southern Dreams Realty #370420 Report a problem | ||
| 2/3/2015 | Listed for sale | $299,900+5.6%$103/sqft |
Source: Southern Living Prop Mgt & Sales #370420 Report a problem | ||
| 1/7/2015 | Listing removed | $2,300$1/sqft |
Source: Owner Report a problem | ||
| 12/8/2014 | Listed for rent | $2,300$1/sqft |
Source: Owner Report a problem | ||
| 1/10/2006 | Sold | $284,000+846.7%$97/sqft |
Source: Public Record Report a problem | ||
| 1/4/2005 | Sold | $30,000$10/sqft |
Source: Public Record Report a problem | ||
Public tax history
| Year | Property taxes | Tax assessment |
|---|---|---|
| 2025 | $1,545 +11.4% | $13,365 +15% |
| 2024 | $1,386 +1.1% | $11,621 |
| 2023 | $1,372 -2.9% | $11,621 |
| 2022 | $1,413 +0.2% | $11,621 |
| 2021 | $1,410 | $11,621 -29.8% |
| 2019 | -- | $16,543 +50% |
| 2018 | $7,164 +348.7% | $11,029 |
| 2017 | $1,597 +2.6% | $11,029 +0% |
| 2016 | $1,556 -2.4% | $11,028 |
| 2015 | $1,595 | $11,028 -5.9% |
| 2014 | $1,595 -5.5% | $11,719 0% |
| 2013 | $1,688 | $11,720 |
| 2012 | -- | $11,720 |
| 2011 | -- | $11,720 |
| 2010 | -- | $11,720 +2.6% |
| 2009 | -- | $11,420 |
| 2008 | -- | $11,420 |
| 2007 | -- | $11,420 |
| 2006 | -- | $11,420 +323% |
| 2005 | -- | $2,700 +12.5% |
| 2004 | -- | $2,400 |
| 2003 | -- | $2,400 +14.3% |
| 2000 | -- | $2,100 |
Find assessor info on the county website
Monthly payment
Est. payment
Payment breakdown
Explore the cost of this home by adjusting the details. Changes won't be saved.Climate risks
Neighborhood: 29212
Nearby schools
Schools provided by the listing agent
- Elementary: Irmo
- Middle: Irmo
- High: Irmo
- District: Lexington/Richland Five
Source: Consolidated MLS. This data may not be complete. We recommend contacting the local school district to confirm school assignments for this home.


