Welcome to Historic Seneca Parkway, also known as "Judges Row."
This one-of-a-kind, 2,944 sq. ft. colonial Estate is being sold "as-is" and presents an "amazing opportunity" for its next owner with some TLC. The home was held by the same family for nearly 80 years, this three-level estate is ready for your personal design touches.
The interior features ten rooms with 10' ceilings, Front and back staircase with gumwood moldings, and All Oak hardwood floors throughout. The first floor includes a spacious foyer with a grand gumwood staircase, a large living room with a fireplace, a parlor, a formal dining room, a sunroom, Kitchen and a full bathroom. There are arched entryways-stained glass and leaded glass along with some updated replaced storm windows. The kitchen was updated in the 80s and is complemented by a first-floor laundry hookup and a butler's pantry and walk-in storage closet. 2nd Floor 4 bedrooms, with primary bedroom with fireplace and jack and jill bath, with so much storage and extra closet space including a huge walk in cedar closet. Third floor partial finished space with possible bedroom/rec room and 3rd full bath, plumbing for 3rd floor bath is not fully connected and as is condition. There is also attic walk in storage space. The significant upgrades include a two-year-old boiler, a three-year-old hot water tank, a seven-year-old roof and updated storm windows. The property also includes a detached two-car garage with second-floor storage. This classic home seamlessly blends original charm with significant potential.
Property is As-is condition including appliances. Many Cameras on Property, interior and exterior.
Closed
$263,000
153 Seneca Pkwy, Rochester, NY 14613
5beds
2,944sqft
Single Family Residence
Built in 1926
8,398 Square Feet Lot
$264,300 Zestimate®
$89/sqft
$2,980 Estimated rent
Home value
$264,300
$251,000 - $280,000
$2,980/mo
Zestimate® history
Owner options
List your home for rent
$2,980/mo
Rent Zestimate®
Find your next renter with Zillow Rental Manager. Plus, with online applications, you can quickly screen prospective tenants – for free.
$2,980/mo
Rent Zestimate®
Refinance and save
$2,017/mo
Est. payment
Refinancing to a lower rate could help reduce your monthly payments and save thousands over the life of the loan.
$2,017/mo
Est. payment
Explore your selling options
Work with a Zillow partner agent
Leverage their expertise and Zillow's premium Showcase listings to get your home seen by more buyers.
Get startedList with your own agent
Get your home in front of millions of buyers by listing it on Zillow.
Learn how to do itSell it yourself
Take full control of how buyers see your home on Zillow by listing For Sale by Owner (FSBO).
List your homeWhat's special
First-floor laundry hookupWalk-in storage closetJack and jill bathPrimary bedroom with fireplaceArched entrywaysFormal dining roomUpdated replaced storm windows
Zillow last checked:
Listing updated:
Listed by:
Bridget A. Massaro 585-381-7322,
Berkshire Hathaway HomeServices Discover Real Estate
Bought with:
Christina M. White, 10401238997
New 2 U Homes LLC
Source: NYSAMLSs,MLS#: R1680616 Originating MLS: Rochester
Originating MLS: RochesterFacts & features
Interior
Bedrooms & bathrooms
- Bedrooms: 5
- Bathrooms: 4
- Full bathrooms: 3
- 1/2 bathrooms: 1
- Main level bathrooms: 1
Heating
- Gas, Baseboard, Hot Water, Radiant
Appliances
- Included: Gas Oven, Gas Range, Gas Water Heater, Refrigerator
- Laundry: In Basement, Main Level
Features
- Cedar Closet(s), Ceiling Fan(s), Den, Separate/Formal Dining Room, Entrance Foyer, Eat-in Kitchen, Separate/Formal Living Room, Pantry, Natural Woodwork, Convertible Bedroom
- Flooring: Ceramic Tile, Hardwood, Varies
- Windows: Leaded Glass, Storm Window(s), Thermal Windows, Wood Frames
- Basement: Full,Partial
- Number of fireplaces: 3
Interior area
- Total structure area: 2,944
- Total interior livable area: 2,944 sqft
Property
Parking
- Total spaces: 2.5
- Parking features: Detached, Garage, Storage
- Garage spaces: 2.5
Features
- Patio & porch: Covered, Porch
- Exterior features: Blacktop Driveway, Enclosed Porch, Fence, Porch
- Fencing: Partial
Lot
- Size: 8,398 Square Feet
- Dimensions: 60 x 140
- Features: Historic District, Near Public Transit, Rectangular, Rectangular Lot, Residential Lot
Details
- Additional parcels included: 261400A09059000030140000000
- Parcel number: 26140009059000030140000000
- Special conditions: Estate,Trust
Construction
Type & style
- Home type: SingleFamily
- Architectural style: Colonial,Historic/Antique,Traditional
- Property subtype: Single Family Residence
Materials
- Aluminum Siding, Copper Plumbing
- Foundation: Block
- Roof: Architectural,Membrane,Rubber,Shingle
Condition
- Resale
- Year built: 1926
Utilities & green energy
- Electric: Circuit Breakers
- Sewer: Connected
- Water: Connected, Public
- Utilities for property: Cable Available, Electricity Connected, High Speed Internet Available, Sewer Connected, Water Connected
Community & HOA
Community
- Features: Trails/Paths
- Subdivision: Seneca Park Land Resub
Location
- Region: Rochester
Financial & listing details
- Price per square foot: $89/sqft
- Tax assessed value: $261,600
- Annual tax amount: $3,710
- Date on market: 6/2/2026
- Cumulative days on market: 31 days
- Listing terms: Cash,Conventional
Price history
| Date | Event | Price |
|---|---|---|
| 8/25/2026 | Sold | $263,000+1.5%$89/sqft |
Source:  NYSAMLSs #R1680616 Report a problem NYSAMLSs #R1680616 Report a problem | ||
| 7/7/2026 | Pending sale | $259,000$88/sqft |
Source: NYSAMLSs #R1680616 Report a problem | ||
| 6/2/2026 | Listed for sale | $259,000+204.7%$88/sqft |
Source: NYSAMLSs #R1680616 Report a problem | ||
| 9/30/2021 | Sold | $85,000$29/sqft |
Source: Public Record Report a problem | ||
Public tax history
| Year | Property taxes | Tax assessment |
|---|---|---|
| 2025 | -- | $261,600 |
| 2024 | -- | $261,600 +52.4% |
| 2023 | -- | $171,700 |
| 2022 | -- | $171,700 |
| 2021 | -- | $171,700 |
| 2020 | -- | $171,700 +15.7% |
| 2018 | -- | $148,400 |
| 2017 | $4,640 | $148,400 |
| 2016 | -- | $148,400 +6% |
| 2015 | $2,677 | $140,000 |
| 2014 | -- | $140,000 |
| 2013 | -- | $140,000 |
| 2012 | -- | $140,000 -2.1% |
| 2011 | -- | $143,000 |
| 2010 | -- | $143,000 |
| 2009 | -- | $143,000 +3% |
| 2007 | -- | $138,900 |
| 2006 | -- | $138,900 |
| 2005 | -- | $138,900 |
| 2004 | -- | $138,900 +26.3% |
| 2003 | -- | $110,000 |
| 2002 | -- | $110,000 |
| 2001 | -- | $110,000 |
| 2000 | -- | $110,000 |
Find assessor info on the county website
Neighborhood: Maplewood
Nearby homes
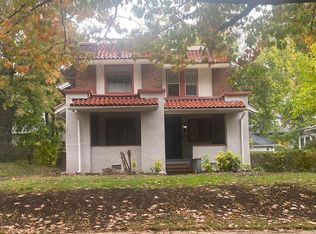
- $224,4003 bd1 ba1.4k sqft145 Seneca Pkwy, Rochester, NY 14613Off Market
- $--3 bd1 ba1.4k sqft145 Seneca Pkwy #UP, Rochester, NY 14613Off Market
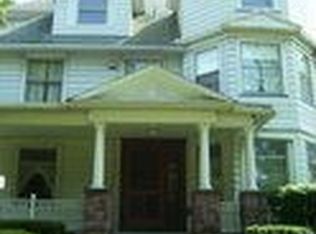
- $225,3004 bd1 ba2.8k sqft159 Seneca Pkwy, Rochester, NY 14613Off Market

- $242,2004 bd2 ba2.3k sqft137 Seneca Pkwy, Rochester, NY 14613Off Market
- $231,7004 bd2 ba1.1k sqft167 Seneca Pkwy, Rochester, NY 14613Off Market
- $203,1006 bd3 ba2.8k sqft167 Seneca Pkwy #14613, Rochester, NY 14613Off Market
- $181,6006 bd3 ba2.8k sqft167 Seneca Pkwy #2, Rochester, NY 14613Off Market
- $223,2004 bd2 ba1.9k sqft44 Albemarle St, Rochester, NY 14613Off Market
Nearby schools
GreatSchools rating
- 3/10School 7 Virgil GrissomGrades: PK-6Distance: 0.5 mi
- 2/10School 58 World Of Inquiry SchoolGrades: PK-12Distance: 2.6 mi
- 6/10School 54 Flower City Community SchoolGrades: PK-6Distance: 1.4 mi
Schools provided by the listing agent
- District: Rochester
Source: NYSAMLSs. This data may not be complete. We recommend contacting the local school district to confirm school assignments for this home.
- New York
- Monroe County
- Rochester
- 14613
- Maplewood
- 153 Seneca Pkwy
