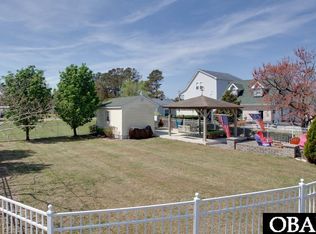
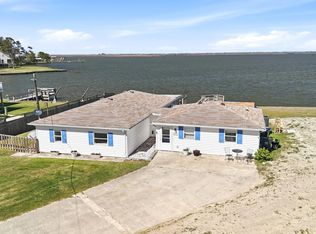
Looking for your second home? THIS ONE IS IT! This home has been loved, renovated, and improved by the same owners for the last 26 years and they created the perfect spot to getaway for the weekend take a quiet week’s long vacation, or host celebrations and gatherings! Bulkhead, boat lift, dock and deck are all newly redone. The interior is tastefully updated throughout with LVP flooring, updated kitchen, a four-seasons room, and a converted garage space that operates as a large flex room to hang out and watch TV, play games, and, with the Murphy Bed, can be a third bedroom. The primary bedroom is the spacious with a well-planned full bathroom making the most of all the space. Don't let the stats fool you. This home can easily sleep 6 people or more. Call to schedule your private tour today.
Under contract
$499,000
153 Shell Dr, Grandy, NC 27939
2beds
1,921sqft
Est.: Get pre-qualified
Single Family Residence
Built in 2020
-- sqft lot
$488,200 Zestimate®
$260/sqft
$10/mo HOA
What's special
Four-seasons roomLvp flooringUpdated kitchen
- 51 days |
- 389 |
- 14 |
Zillow last checked:
Listing updated:
Listed by:
Kevin Keogh,
BHHS RW Towne Realty 757-422-2200
Source: REIN Inc.,MLS#: 10628610
Facts & features
Interior
Bedrooms & bathrooms
- Bedrooms: 2
- Bathrooms: 2
- Full bathrooms: 2
Rooms
- Room types: 1st Floor BR, Breakfast Area, Fin. Rm Over Gar, PBR with Bath, Utility Closet, Workshop
Heating
- Forced Air
Cooling
- Heat Pump
Appliances
- Included: Dishwasher, Electric Range, Electric Water Heater
- Laundry: Dryer Hookup, Washer Hookup
Features
- Ceiling Fan(s)
- Flooring: Carpet, Ceramic Tile, Laminate/LVP
- Windows: Window Treatments
- Basement: Crawl Space
- Number of fireplaces: 1
- Fireplace features: Propane
Interior area
- Total interior livable area: 1,921 sqft
Video & virtual tour
Property
Parking
- Total spaces: 4
- Parking features: 4 Space, Off Street, Driveway, On Street
- Has uncovered spaces: Yes
Features
- Levels: Two
- Stories: 2
- Patio & porch: Deck, Patio, Porch
- Pool features: None
- Fencing: Partial,Fenced
- Has view: Yes
- View description: Water
- Has water view: Yes
- Water view: Water
- Waterfront features: Boat Lift, Bulkhead, Deep Water Access, Dock, Navigable Water
Lot
- Features: Cul-De-Sac
Details
- Parcel number: 107B0II048A0007
- Other equipment: Generator Hookup, Fuel In Tank Conveys
Construction
Type & style
- Home type: SingleFamily
- Architectural style: Cottage
- Property subtype: Single Family Residence
Materials
- Brick, Vinyl Siding
- Roof: Asphalt Shingle
Condition
- New construction: No
- Year built: 2020
Utilities & green energy
- Sewer: City/County
- Water: City/County
Community & HOA
Community
- Subdivision: Walnut Island
HOA
- Has HOA: Yes
- Amenities included: Landscaping
- HOA fee: $10 monthly
Location
- Region: Grandy
Financial & listing details
- Price per square foot: $260/sqft
- Tax assessed value: $254,800
- Annual tax amount: $2,072
- Date on market: 4/9/2026
Estimated market value
$488,200
$464,000 - $513,000
$2,793/mo
Price history
Price history is unavailable.
Public tax history
| Year | Property taxes | Tax assessment |
|---|---|---|
| 2024 | $2,075 +22.8% | $254,800 +16.3% |
| 2023 | $1,689 +17.2% | $219,000 |
| 2022 | $1,442 +1.8% | $219,000 |
| 2021 | $1,416 +19.7% | $219,000 +25.4% |
| 2020 | $1,183 -0.9% | $174,600 |
| 2019 | $1,193 -6.5% | $174,600 |
| 2018 | $1,276 +21.6% | $174,600 |
| 2017 | $1,050 | $174,600 |
| 2016 | $1,050 +0.4% | $174,600 |
| 2015 | $1,045 | $174,600 +60.9% |
| 2011 | -- | $108,488 |
| 2010 | -- | $108,488 -0.2% |
| 2009 | -- | $108,733 |
| 2007 | -- | $108,733 |
| 2005 | -- | $108,733 |
Find assessor info on the county website
Monthly payment
Est. payment$--/mo
Payment breakdown
Explore the cost of this home by adjusting the details. Changes won't be saved.
All calculations are estimates and provided by Zillow, Inc. for informational purposes only. Actual amounts may vary.
HOA fees may include property taxes on listings classified as Co-Ops. Contact the listing agent and/or owner for fee details.
Mortgage interest rates are dependent on a number of factors, including credit score, down payment, and repayment length. Interest rate data provided by Zillow Group Marketplace, Inc. as of 1/1/1970 from various mortgage lenders with which we have lead or other similar arrangements; the Estimated Payment is an average of those rates.
See how much you could borrow to make a competitive offer.
Climate risks
Neighborhood: 27939
Nearby schools
GreatSchools rating
- 7/10Jarvisburg ElementaryGrades: K-5Distance: 3 mi
- 4/10Currituck County MiddleGrades: 6-8Distance: 10.6 mi
- 3/10Currituck County HighGrades: 9-12Distance: 10.6 mi
Schools provided by the listing agent
- Elementary: W T Griggs Elementary
- Middle: Currituck County Middle
- High: Currituck County
Source: REIN Inc.. This data may not be complete. We recommend contacting the local school district to confirm school assignments for this home.
A local agent can set up tours, give advice and negotiate with sellers.

- North Carolina
- Currituck County
- Grandy
- 27939
- 153 Shell Dr
Nearby cities
Nearby zip codes
Other Grandy Topics
