Nestled on 1.94 acres in the desirable Stonewall area, this 3-bedroom, 2-bath home offers the perfect opportunity to create your dream country property. With solid bones and plenty of space, this home is ready for your personal touch and a little TLC to make it truly shine.
Inside, you'll find a functional layout featuring a dedicated home office complete with built-in shelving and a desk—ideal for working from home, homeschooling, or managing household projects. The spacious kitchen opens to the main living area and offers a breakfast bar, abundant cabinet storage, and a large walk-in pantry, making it perfect for everyday living and entertaining.
Outside is where this property truly stands out. The massive workshop includes its own bathroom and is complemented by multiple covered storage areas, providing endless possibilities for hobbies, equipment storage, a small business, or recreational vehicles.
Located on Woolworth Road, you'll enjoy the peaceful setting of country living while still being just minutes from the conveniences of Stonewall and a short drive to Shreveport. The property is also conveniently located near the highly sought-after North DeSoto School District, making it an excellent choice for those looking for space without sacrificing accessibility.
Bring your vision and unlock the incredible potential this unique property has to offer!
Pending
$179,000
153 Woolworth Rd, Stonewall, LA 71078
3beds
1,993sqft
Single Family Residence
Built in 1973
1.94 Acres Lot
$177,100 Zestimate®
$90/sqft
$-- HOA
What's special
Large walk-in pantryMultiple covered storage areasBreakfast barAbundant cabinet storage
- 51 days
- 169
- 5
Likely to sell faster than
Zillow last checked:
Listing updated:
Listed by:
Hayli Cagle 995697823 318-213-1555,
Keller Williams Northwest 318-213-1555
Source: NTREIS,MLS#: 21341069
Facts & features
Interior
Bedrooms & bathrooms
- Bedrooms: 3
- Bathrooms: 2
- Full bathrooms: 2
Primary bedroom
- Level: First
- Dimensions: 0 x 0
Bedroom
- Level: First
- Dimensions: 0 x 0
Living room
- Level: First
- Dimensions: 0 x 0
Heating
- Central
Cooling
- Central Air, Ceiling Fan(s)
Appliances
- Included: Dishwasher, Electric Range, Vented Exhaust Fan
- Laundry: Laundry in Utility Room
Features
- Built-in Features, Eat-in Kitchen, Pantry, Paneling/Wainscoting
- Flooring: Carpet, Linoleum
- Windows: Window Coverings
- Has basement: No
- Has fireplace: No
Interior area
- Total interior livable area: 1,993 sqft
Video & virtual tour
Property
Parking
- Parking features: Driveway, Open
- Has uncovered spaces: Yes
Features
- Levels: One
- Stories: 1
- Patio & porch: Covered, Front Porch, Patio
- Pool features: None
Lot
- Size: 1.94 Acres
- Features: Acreage
Details
- Parcel number: 0200195000
Construction
Type & style
- Home type: SingleFamily
- Architectural style: Detached
- Property subtype: Single Family Residence
- Attached to another structure: Yes
Materials
- Foundation: Pillar/Post/Pier
- Roof: Shingle
Condition
- Year built: 1973
Utilities & green energy
- Sewer: Septic Tank
- Water: Public
- Utilities for property: Electricity Connected, Septic Available, Water Available
Community & HOA
Community
- Subdivision: Woolworth
HOA
- Has HOA: No
Location
- Region: Stonewall
Financial & listing details
- Price per square foot: $90/sqft
- Tax assessed value: $6,200
- Annual tax amount: $117
- Date on market: 7/24/2026
- Cumulative days on market: 51 days
- Listing terms: Cash,Conventional
Estimated market value
$177,100
$168,000 - $186,000
$1,864/mo
Price history
| Date | Event | Price |
|---|---|---|
| 8/16/2026 | Pending sale | $179,000$90/sqft |
Source: NTREIS #21341069 Report a problem | ||
| 7/24/2026 | Listed for sale | $179,000$90/sqft |
Source: NTREIS #21341069 Report a problem | ||
Public tax history
| Year | Property taxes | Tax assessment |
|---|---|---|
| 2025 | $117 +0% | $620 |
| 2024 | $117 -1.8% | $620 |
| 2023 | $119 -40.6% | $620 -54.4% |
| 2022 | $201 +301% | $1,360 |
| 2021 | $50 | $1,360 |
| 2020 | $50 | $1,360 |
| 2019 | $50 | $1,360 |
| 2018 | $50 | $1,360 |
| 2017 | $50 | $1,360 |
| 2016 | -- | $1,360 |
| 2015 | -- | $1,360 |
| 2014 | -- | $1,360 |
| 2013 | -- | $1,360 |
| 2012 | -- | $1,360 |
| 2011 | -- | $1,360 |
| 2010 | -- | $1,360 |
Find assessor info on the county website
Monthly payment
Est. payment
Payment breakdown
Explore the cost of this home by adjusting the details. Changes won't be saved.Climate risks
Neighborhood: 71078
Nearby schools
Schools provided by the listing agent
- Elementary: Desoto ISD Schools
- Middle: Desoto ISD Schools
- High: Desoto ISD Schools
- District: Desoto Parish ISD
Source: NTREIS. This data may not be complete. We recommend contacting the local school district to confirm school assignments for this home.
Similar homes
- $219,0004 bd2 ba2.2k sqft199 Woolworth Rd, Stonewall, LA 71078For Sale
 MLS ID #21355646, Hayli Cagle. NTREIS
 - $160,0003 bd1 ba1.3k sqft621 Stonewall Preston Rd, Stonewall, LA 71078For Sale
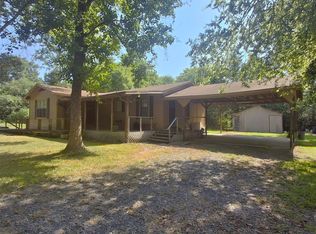 MLS ID #21354565, Brenda Bison. NTREIS
 - $190,0005 bd3 ba2k sqft121 Kim Cir, Stonewall, LA 71078For Sale
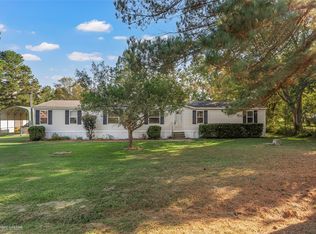 MLS ID #21343295, Yvonne Davlin. NTREIS
 - $170,0003 bd2 ba1.3k sqft10461 Jersey Gold Rd, Keithville, LA 71047For Sale
 MLS ID #21359387, Becki Bass. NTREIS
