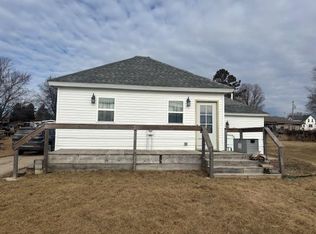
Its vacant, its quaint, it's ready to move in. This home sits on 4th street in Fennimore with two-bedrooms one-bath home that can be a great starting point. Calling all seasoned investors or even that new investor looking to get started without breaking the bank, this one can cash flow. The main full bath has been updated recently, and the rest of the home offers original hard wood floors. This would qualify for the old classic saying "good bones". Come take a look at your convenience. Sellers are reasonable and looking to work with potential buyers.
Pending
$89,900
1530 4th Street, Fennimore, WI 53809
2beds
640sqft
Est.: Get pre-qualified
Single Family Residence
Built in 1935
9,147 Square Feet Lot
$-- Zestimate®
$140/sqft
$-- HOA
What's special
Original hardwood floorsOne-bath home
- 15 days |
- 260 |
- 14 |
Likely to sell faster than
Zillow last checked:
Listing updated:
Listed by:
Brad Klaas 608-348-4200,
Platteville Realty LLC
Source: WIREX MLS,MLS#: 2023399 Originating MLS: South Central Wisconsin MLS
Originating MLS: South Central Wisconsin MLSFacts & features
Interior
Bedrooms & bathrooms
- Bedrooms: 2
- Bathrooms: 1
- Full bathrooms: 1
- Main level bedrooms: 2
Primary bedroom
- Level: Main
- Area: 100
- Dimensions: 10 x 10
Bedroom 2
- Level: Main
- Area: 80
- Dimensions: 8 x 10
Bathroom
- Features: No Master Bedroom Bath
Kitchen
- Level: Main
- Area: 70
- Dimensions: 7 x 10
Living room
- Level: Main
- Area: 209
- Dimensions: 11 x 19
Heating
- Natural Gas, Forced Air
Appliances
- Included: Range/Oven, Refrigerator
Features
- High Speed Internet
- Windows: Low Emissivity Windows
- Basement: Full,Block
Interior area
- Total structure area: 640
- Total interior livable area: 640 sqft
- Finished area above ground: 640
- Finished area below ground: 0
Property
Parking
- Total spaces: 1
- Parking features: 1 Car, Attached, Basement Access
- Attached garage spaces: 1
Features
- Levels: One
- Stories: 1
Lot
- Size: 9,147 Square Feet
Details
- Parcel number: 226010240000
- Zoning: RES
Construction
Type & style
- Home type: SingleFamily
- Architectural style: Prairie/Craftsman
- Property subtype: Single Family Residence
Materials
- Aluminum/Steel
Condition
- 21+ Years
- New construction: No
- Year built: 1935
Utilities & green energy
- Sewer: Public Sewer
- Water: Public
Community & HOA
Location
- Region: Fennimore
- Municipality: Fennimore
Financial & listing details
- Price per square foot: $140/sqft
- Tax assessed value: $56,400
- Annual tax amount: $1,013
- Date on market: 5/15/2026
- Inclusions: Refrigerator, Stove/Oven
- Exclusions: Sellers Personal Property

Brad Klaas
(608) 732-8749
By pressing Contact Agent, you agree that the real estate professional identified above may call/text you about your search, which may involve use of automated means and pre-recorded/artificial voices. You don't need to consent as a condition of buying any property, goods, or services. Message/data rates may apply. You also agree to our Terms of Use. Zillow does not endorse any real estate professionals. We may share information about your recent and future site activity with your agent to help them understand what you're looking for in a home.
Estimated market value
Not available
Estimated sales range
Not available
$971/mo
Price history
| Date | Event | Price |
|---|---|---|
| 5/20/2026 | Pending sale | $89,900$140/sqft |
Source:  WIREX MLS #2023399 Report a problem WIREX MLS #2023399 Report a problem | ||
| 5/15/2026 | Listed for sale | $89,900+79.8%$140/sqft |
Source: WIREX MLS #2023399 Report a problem | ||
| 1/15/2023 | Listing removed | -- |
Source: WIREX MLS #1915495 Report a problem | ||
| 1/14/2022 | Sold | $50,000-15.3%$78/sqft |
Source: WIREX MLS #1915495 Report a problem | ||
| 12/27/2021 | Pending sale | $59,000$92/sqft |
Source: WIREX MLS #1915495 Report a problem | ||
| 12/21/2021 | Price change | $59,000-15.6%$92/sqft |
Source: WIREX MLS #1915495 Report a problem | ||
| 10/28/2021 | Listed for sale | $69,900-17.7%$109/sqft |
Source: WIREX MLS #1915495 Report a problem | ||
| 7/28/2021 | Listing removed | -- |
Source: SCWMLS Report a problem | ||
| 7/24/2021 | Listed for sale | $84,900+112.3%$133/sqft |
Source: SCWMLS #1915495 Report a problem | ||
| 10/1/2018 | Sold | $40,000$63/sqft |
Source: Public Record Report a problem | ||
Public tax history
| Year | Property taxes | Tax assessment |
|---|---|---|
| 2024 | $1,046 +1.3% | $54,600 |
| 2023 | $1,033 -4% | $54,600 |
| 2022 | $1,076 +14.8% | $54,600 |
| 2021 | $937 +3.3% | $54,600 +30.3% |
| 2020 | $907 +1% | $41,900 |
| 2019 | $898 +0.2% | $41,900 |
| 2018 | $896 +7.1% | $41,900 |
| 2017 | $837 +3.1% | $41,900 |
| 2016 | $812 +3.1% | $41,900 |
| 2015 | $787 +0.9% | $41,900 |
| 2014 | $781 | $41,900 |
| 2013 | -- | $41,900 |
| 2008 | -- | $41,900 |
Find assessor info on the county website
Monthly payment
Est. payment$--/mo
Payment breakdown
Explore the cost of this home by adjusting the details. Changes won't be saved.
All calculations are estimates and provided by Zillow, Inc. for informational purposes only. Actual amounts may vary.
HOA fees may include property taxes on listings classified as Co-Ops. Contact the listing agent and/or owner for fee details.
Mortgage interest rates are dependent on a number of factors, including credit score, down payment, and repayment length. Interest rate data provided by Zillow Group Marketplace, Inc. as of 1/1/1970 from various mortgage lenders with which we have lead or other similar arrangements; the Estimated Payment is an average of those rates.
See how much you could borrow to make a competitive offer.
Climate risks
Neighborhood: 53809
Nearby schools
GreatSchools rating
- 5/10Fennimore Elementary SchoolGrades: PK-5Distance: 0.3 mi
- 4/10Fennimore MiddleGrades: 6-8Distance: 0.6 mi
- 8/10Fennimore High SchoolGrades: 9-12Distance: 0.6 mi
Schools provided by the listing agent
- Elementary: Fennimore
- Middle: Fennimore
- High: Fennimore
- District: Fennimore
Source: WIREX MLS. This data may not be complete. We recommend contacting the local school district to confirm school assignments for this home.
- Wisconsin
- Grant County
- Fennimore
- 53809
- 1530 4th Street
Nearby cities
Nearby zip codes
Other Fennimore Topics
