Welcome to this beautifully maintained 3 bedroom home set on an oversized lot offering comfort, style, and plenty of space. Featuring newer major systems and roof, this home provides peace of mind for years to come. The renovated kitchen boasts stainless steel appliances, granite countertops, and soft-close cabinetry. A charming coffee nook adds the perfect touch for your morning routine. The convenient mudroom provides additional storage and organization, while the updated bathrooms offer a fresh modern feel. Outside enjoy the lifestyle this property has to offer with a nearby lake perfect for swimming, relaxing, and enjoying the outdoors. An oversized detatched 2 car garage provides abundant parking, storage, and workspace-an exceptional bonus for homeowners. A Must See!
Pending
$449,777
1530 Arient Road, Forked River, NJ 08731
3beds
1,248sqft
Single Family Residence
Built in 1970
0.28 Acres Lot
$459,800 Zestimate®
$360/sqft
$-- HOA
What's special
Convenient mudroomCharming coffee nookRenovated kitchenStainless steel appliancesUpdated bathroomsGranite countertopsOversized lot
- 21 days
- 2,612
- 239
Likely to sell faster than
Zillow last checked:
Listing updated:
Listed by:
Phyllis Capozzi 201-747-0510,
Realty One Group Emerge
Source: MoreMLS,MLS#: 22626689
Facts & features
Interior
Bedrooms & bathrooms
- Bedrooms: 3
- Bathrooms: 2
- Full bathrooms: 1
- 1/2 bathrooms: 1
Bedroom
- Description: All measurements are approximate.
- Area: 99
- Dimensions: 11.0 x 9.0
Bedroom
- Description: All measurements are approximate.
- Area: 79.63
- Dimensions: 10.08 x 7.9
Bathroom
- Description: All measurements are approximate.
- Area: 49.38
- Dimensions: 7.9 x 6.25
Bathroom
- Description: All measurements are approximate.
- Area: 18.99
- Dimensions: 6.33 x 3.0
Other
- Description: All measurements are approximate.
- Area: 123.5
- Dimensions: 11.33 x 10.9
Family room
- Description: Family Room / Dining Room Combo - All measurements are approximate.
- Area: 272.26
- Dimensions: 23.33 x 11.67
Kitchen
- Description: All measurements are approximate.
- Area: 162.66
- Dimensions: 13.75 x 11.83
Living room
- Description: All measurements are approximate.
- Area: 170.16
- Dimensions: 14.9 x 11.42
Other
- Description: All measurements are approximate.
- Area: 86.9
- Dimensions: 11.33 x 7.67
Heating
- Forced Air
Cooling
- Central Air
Features
- Recessed Lighting
- Flooring: Vinyl, Wood
- Basement: Crawl Space
- Attic: Pull Down Stairs
Interior area
- Total structure area: 1,248
- Total interior livable area: 1,248 sqft
Property
Parking
- Total spaces: 2
- Parking features: Concrete, Driveway, Off Street, On Street, Oversized
- Garage spaces: 2
- Has uncovered spaces: Yes
Features
- Stories: 1
Lot
- Size: 0.28 Acres
- Dimensions: 125 x 100
- Features: Oversized
- Topography: Level
Details
- Parcel number: 1301264000000001
- Zoning description: Residential, Single Family
Construction
Type & style
- Home type: SingleFamily
- Architectural style: Ranch
- Property subtype: Single Family Residence
Condition
- New construction: No
- Year built: 1970
Utilities & green energy
- Sewer: Public Sewer
Community & HOA
Community
- Subdivision: None
HOA
- Has HOA: No
Location
- Region: Forked River
Financial & listing details
- Price per square foot: $360/sqft
- Tax assessed value: $242,700
- Annual tax amount: $6,638
- Date on market: 8/26/2026
- Inclusions: Washer, Blinds/Shades, Ceiling Fan(s), Dishwasher, Dryer, Electric Cooking, Light Fixtures, Microwave, Stove, Refrigerator, Screens
- Exclusions: Personal Belongings
Estimated market value
$459,800
$437,000 - $483,000
$3,329/mo
Price history
| Date | Event | Price |
|---|---|---|
| 9/7/2026 | Pending sale | $449,777$360/sqft |
Source:  MoreMLS #22626689 Report a problem MoreMLS #22626689 Report a problem | ||
| 8/26/2026 | Listed for sale | $449,777+21.6%$360/sqft |
Source: MoreMLS #22626689 Report a problem | ||
| 11/9/2022 | Listing removed | -- |
Source:  RE/MAX International Report a problem RE/MAX International Report a problem | ||
| 10/25/2022 | Pending sale | $369,900$296/sqft |
Source: RE/MAX International #22223015 Report a problem | ||
| 10/21/2022 | Sold | $369,900$296/sqft |
Source: MoreMLS #22223015 Report a problem | ||
| 9/14/2022 | Pending sale | $369,900$296/sqft |
Source: MoreMLS #22223015 Report a problem | ||
| 8/31/2022 | Price change | $369,900-2.6%$296/sqft |
Source: MoreMLS #22223015 Report a problem | ||
| 8/17/2022 | Listed for sale | $379,900$304/sqft |
Source: MoreMLS #22223015 Report a problem | ||
| 8/4/2022 | Pending sale | $379,900$304/sqft |
Source: RE/MAX International #22223015 Report a problem | ||
| 8/4/2022 | Contingent | $379,900$304/sqft |
Source: MoreMLS #22223015 Report a problem | ||
| 7/21/2022 | Listed for sale | $379,900+76.7%$304/sqft |
Source: MoreMLS #22223015 Report a problem | ||
| 4/14/2022 | Sold | $215,000+43.3%$172/sqft |
Source: MoreMLS #22139315 Report a problem | ||
| 12/28/2021 | Pending sale | $150,000$120/sqft |
Source: RE/MAX International #22139315 Report a problem | ||
| 12/27/2021 | Contingent | $150,000$120/sqft |
Source: MoreMLS #22139315 Report a problem | ||
| 12/21/2021 | Listed for sale | $150,000$120/sqft |
Source: MoreMLS #22139315 Report a problem | ||
Public tax history
| Year | Property taxes | Tax assessment |
|---|---|---|
| 2023 | $5,492 +27.9% | $242,700 +25.8% |
| 2022 | $4,294 | $193,000 |
| 2021 | $4,294 +5.2% | $193,000 |
| 2020 | $4,084 +1.2% | $193,000 |
| 2019 | $4,036 +2.3% | $193,000 |
| 2018 | $3,943 +0.4% | $193,000 |
| 2017 | $3,928 +4.7% | $193,000 |
| 2016 | $3,752 -6.4% | $193,000 |
| 2015 | $4,008 +4.4% | $193,000 -17.2% |
| 2014 | $3,838 +7.9% | $233,000 |
| 2013 | $3,556 +4% | $233,000 |
| 2012 | $3,420 +2.4% | $233,000 |
| 2011 | $3,341 +1.6% | $233,000 |
| 2010 | $3,290 +11.5% | $233,000 |
| 2009 | $2,950 -0.7% | $233,000 +160% |
| 2008 | $2,970 | $89,600 |
| 2007 | -- | $89,600 |
Find assessor info on the county website
Monthly payment
Est. payment
Payment breakdown
Explore the cost of this home by adjusting the details. Changes won't be saved.Climate risks
Neighborhood: 08731
Nearby schools
Schools provided by the listing agent
- High: Lacey Township
Source: MoreMLS. This data may not be complete. We recommend contacting the local school district to confirm school assignments for this home.
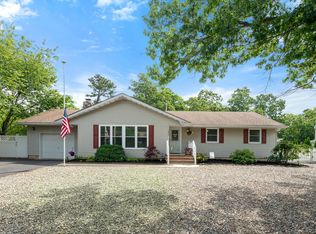
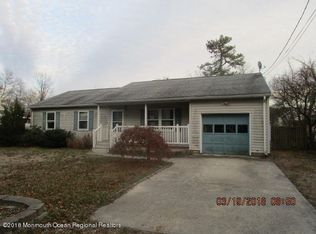
Similar homes
- $479,9003 bd3 ba1.3k sqft1269 Olds Street, Forked River, NJ 08731For Sale

 MLS ID #22626474, Victoria Sucato, The Property Shop, Inc. MoreMLS
 - $490,0004 bd2 ba1.4k sqft1001 Tampa Road, Forked River, NJ 08731For Sale
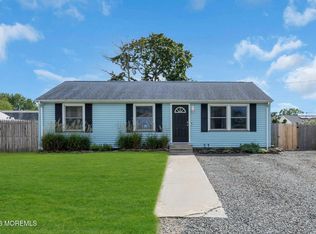 MLS ID #22628670, Paul A Schlagenhaft, Crossroads Realty, Inc.. MoreMLS
 - $375,0002 bd1 ba990 sqft1744 Whitcomb Road, Forked River, NJ 08731For Sale
 MLS ID #22621202, Yehoshua Schwab, Deera Properties LLC. MoreMLS
 - $495,0003 bd2 ba1.5k sqft561 Oak Hollow Ln, Lanoka Harbor, NJ 08734For Sale
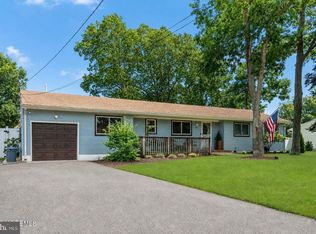
 MLS ID #NJOC2044762, Camille Simms, RE/MAX at Barnegat Bay - Toms River. Bright MLS
 - $449,9003 bd2 ba1.5k sqft316 Anchor Avenue, Beachwood, NJ 08722For SaleMLS ID #22628492, Michael F Tumminelli, RE/MAX at Barnegat Bay. MoreMLS
- $430,0003 bd2 ba1.2k sqft328 Mizzen Avenue, Beachwood, NJ 08722For SaleMLS ID #22627344, Jasmin Cruz-Barrera, Keller Williams Preferred Properties,Bayville. MoreMLS
- $449,0003 bd1 ba1.1k sqft308 Emerald Drive, Brick, NJ 08723For SaleMLS ID #22626974, Louisa Sagarese, RE/MAX Revolution. MoreMLS
- $599,9004 bd2 ba1.7k sqft409 Predmore Avenue, Lanoka Harbor, NJ 08734For SaleMLS ID #22628679, Sean Price, Keller Williams Realty East Monmouth. MoreMLS
- $449,9004 bd3 ba1.7k sqft113 Barnegat Boulevard S, Barnegat, NJ 08005For SaleMLS ID #22623755, Steven Ace, RE/MAX Revolution. MoreMLS
- $649,9003 bd1 ba1.4k sqft635 Oakwood Drive, Forked River, NJ 08731For SaleMLS ID #22525904, Joanetta Duszczak, Goldstone Realty. MoreMLS
- $399,0002 bd2 ba1.2k sqft9 Green Ridge Drive, Toms River, NJ 08757For SaleMLS ID #22627318, Charles Walden, Keller Williams Shore Properties. MoreMLS
- $460,0003 bd2 ba1.1k sqft442 Irving Place, Toms River, NJ 08755For SaleMLS ID #22619586, Jennifer Niedrach, Weichert Realtors-Freehold. MoreMLS
- $499,0003 bd2 ba1.3k sqft41 Marjorie Drive, Toms River, NJ 08755For SaleMLS ID #22626896, Marie Kobilnyk, M. Van Sciver REALTORS. MoreMLS
- $405,0002 bd2 ba1.2k sqft79 San Carlos St, Toms River, NJ 08757For Sale
 MLS ID #2703552R, MARIA DARGAN. All Jersey MLS
 - $469,9002 bd2 ba1.2k sqft29 Falmouth Street, Toms River, NJ 08757For SaleMLS ID #22626395, Gina Scodella, RE/MAX Revolution. MoreMLS
- $575,0003 bd2 ba1.6k sqft939 Canton Drive, Toms River, NJ 08753For SaleMLS ID #22628683, Joseph Karmel, Provident Realty. MoreMLS
- $449,9002 bd2 ba1.3k sqft6 Coventry Road, Toms River, NJ 08757For SaleMLS ID #22618256, Gina Scodella, RE/MAX Revolution. MoreMLS
- $425,0003 bd2 ba1.5k sqft3 Randalls Dr, Toms River, NJ 08757For SaleMLS ID #NJOC2043658, Camille Simms, RE/MAX at Barnegat Bay - Toms River. Bright MLS
- $515,7003 bd2 ba1.3k sqft864 Roundtree Drive, Toms River, NJ 08753For SaleMLS ID #22626434, Francine Mastrangeli, EXIT Realty Jersey Shore. MoreMLS
- $499,0004 bd2 ba1.5k sqft32 E Long Branch Avenue, Ocean Gate, NJ 08740For SaleMLS ID #22611020, James Flanagan, Coldwell Banker Flanagan Realty. MoreMLS
