Beautifully maintained and move-in ready! This charming home features bright living spaces, a functional floor plan, spacious bedrooms, and a well-equipped kitchen with ample cabinetry and workspace. Enjoy a private outdoor area perfect for relaxing or entertaining. Conveniently located near shopping, dining, parks, schools, and major commuter routes. Don't miss this fantastic opportunity!
For sale
$319,900
1530 Burnwood Rd, Baltimore, MD 21239
3beds
1,428sqft
Townhouse
Built in 1952
-- sqft lot
$319,100 Zestimate®
$224/sqft
$-- HOA
What's special
Beautifully maintainedBright living spacesSpacious bedroomsAmple cabinetry and workspaceWell-equipped kitchenFunctional floor plan
- 84 days
- 115
- 8
Zillow last checked:
Listing updated:
Listed by:
Carolyn Young 703-783-4940,
Samson Properties 7033788810,
Listing Team: The Carolyn Young Team, Co-Listing Agent: Lisa M. Ponton 304-279-3617,
Samson Properties
Source: Bright MLS,MLS#: MDBA2221488
Facts & features
Interior
Bedrooms & bathrooms
- Bedrooms: 3
- Bathrooms: 3
- Full bathrooms: 3
- Main level bathrooms: 1
Rooms
- Room types: Living Room, Bedroom 2, Bedroom 3, Kitchen, Basement, Laundry, Bathroom 2, Primary Bathroom, Full Bath
Bedroom 2
- Features: Flooring - Wood, Ceiling Fan(s)
- Level: Upper
Bedroom 3
- Features: Flooring - Wood, Ceiling Fan(s)
- Level: Upper
Primary bathroom
- Features: Flooring - Wood, Ceiling Fan(s)
- Level: Upper
Bathroom 2
- Features: Bathroom - Tub Shower, Flooring - Ceramic Tile
- Level: Upper
Bathroom 2
- Features: Flooring - Ceramic Tile, Bathroom - Tub Shower
- Level: Lower
Basement
- Features: Flooring - Laminate Plank, Fireplace - Wood Burning
- Level: Lower
Other
- Features: Bathroom - Stall Shower, Flooring - Ceramic Tile
- Level: Main
Kitchen
- Features: Flooring - Luxury Vinyl Plank, Ceiling Fan(s), Granite Counters, Kitchen - Gas Cooking
- Level: Main
Laundry
- Features: Flooring - Laminate Plank
- Level: Lower
Living room
- Features: Ceiling Fan(s), Flooring - Luxury Vinyl Plank, Crown Molding
- Level: Main
Heating
- Forced Air, Natural Gas
Cooling
- Central Air, Electric
Appliances
- Included: Cooktop, Dishwasher, Dryer, Refrigerator, Washer, Gas Water Heater
- Laundry: In Basement, Laundry Room
Features
- Combination Kitchen/Dining
- Flooring: Hardwood, Laminate
- Basement: Rear Entrance,Connecting Stairway,Partially Finished,Improved,Heated,Walk-Out Access,Windows
- Has fireplace: No
Interior area
- Total structure area: 1,428
- Total interior livable area: 1,428 sqft
- Finished area above ground: 1,428
Property
Parking
- Parking features: On Street, Off Street
- Has uncovered spaces: Yes
Accessibility
- Accessibility features: None
Features
- Levels: Three
- Stories: 3
- Patio & porch: Deck
- Pool features: None
- Fencing: Full,Vinyl
Details
- Additional structures: Above Grade
- Parcel number: 0327095267O486
- Zoning: 0R050
- Special conditions: Standard
Construction
Type & style
- Home type: Townhouse
- Architectural style: Traditional
- Property subtype: Townhouse
Materials
- Brick
- Foundation: Block
Condition
- New construction: No
- Year built: 1952
Utilities & green energy
- Sewer: Public Septic, Public Sewer
- Water: Public
Community & HOA
Community
- Subdivision: Northwood
HOA
- Has HOA: No
- HOA name: GREATER NORTHWOOD COVENANT ASSOCIATION, INC.
Location
- Region: Baltimore
- Municipality: BALTIMORE CITY
Financial & listing details
- Price per square foot: $224/sqft
- Tax assessed value: $134,000
- Annual tax amount: $3,162
- Date on market: 7/31/2026
- Listing agreement: Exclusive Right To Sell
- Ownership: Fee Simple
Estimated market value
$319,100
$303,000 - $335,000
$2,510/mo
Price history
| Date | Event | Price |
|---|---|---|
| 7/31/2026 | Listed for sale | $319,900+18.5%$224/sqft |
Source:  Bright MLS #MDBA2221488 Report a problem Bright MLS #MDBA2221488 Report a problem | ||
| 11/12/2025 | Sold | $270,000+1.9%$189/sqft |
Source: Bright MLS #MDBA2178524 Report a problem | ||
| 10/9/2025 | Pending sale | $265,000$186/sqft |
Source: Bright MLS #MDBA2178524 Report a problem | ||
| 10/2/2025 | Price change | $265,000-5.3%$186/sqft |
Source: Bright MLS #MDBA2178524 Report a problem | ||
| 9/11/2025 | Price change | $279,900-1.8%$196/sqft |
Source: Bright MLS #MDBA2178524 Report a problem | ||
| 8/21/2025 | Price change | $285,000-3.4%$200/sqft |
Source: Bright MLS #MDBA2178524 Report a problem | ||
| 8/7/2025 | Listed for sale | $295,000+121.8%$207/sqft |
Source: Bright MLS #MDBA2178524 Report a problem | ||
| 7/17/2018 | Sold | $133,000$93/sqft |
Source: Public Record Report a problem | ||
| 5/11/2018 | Sold | $133,000-19.8%$93/sqft |
Source: Agent Provided Report a problem | ||
| 3/20/2018 | Price change | $165,900-2.1%$116/sqft |
Source: Keller Williams Excellence #1000253984 Report a problem | ||
| 2/2/2018 | Listed for sale | $169,500$119/sqft |
Source: Spring Hill Real Estate, Llc. #1005918971 Report a problem | ||
Public tax history
| Year | Property taxes | Tax assessment |
|---|---|---|
| 2025 | $3,558 +7.2% | $150,767 +7.2% |
| 2024 | $3,321 +2.2% | $140,700 +2.2% |
| 2023 | $3,250 +2.2% | $137,700 -2.1% |
| 2022 | $3,179 +2.3% | $140,700 +6.8% |
| 2021 | $3,108 | $131,700 |
| 2020 | $3,108 | $131,700 |
| 2019 | $3,108 -1.7% | $131,700 -1.7% |
| 2018 | $3,162 | $134,000 |
| 2017 | $3,162 +37.5% | $134,000 |
| 2016 | $2,299 | $134,000 -1.5% |
| 2015 | $2,299 | $136,000 |
| 2014 | $2,299 | $136,000 |
| 2013 | -- | $136,000 -20.2% |
| 2012 | -- | $170,500 +3.9% |
| 2011 | -- | $164,137 +4% |
| 2010 | -- | $157,773 +4.2% |
| 2009 | -- | $151,410 +17.3% |
| 2008 | -- | $129,082 +20.9% |
| 2007 | -- | $106,756 +26.4% |
| 2006 | -- | $84,430 +6.3% |
| 2005 | -- | $79,460 +6.7% |
| 2004 | -- | $74,490 +7.1% |
| 2003 | -- | $69,520 |
| 2002 | -- | $69,520 -7.1% |
| 2001 | -- | $74,860 |
Find assessor info on the county website
Monthly payment
Est. payment
Payment breakdown
Explore the cost of this home by adjusting the details. Changes won't be saved.Climate risks
Neighborhood: Perring Loch
Nearby schools
Schools provided by the listing agent
- Elementary: Northwood
- Middle: Stadium School
- High: Reginald L. Lewis
- District: Baltimore City Public Schools
Source: Bright MLS. This data may not be complete. We recommend contacting the local school district to confirm school assignments for this home.
Similar homes
- $280,0003 bd2 ba1.5k sqft1545 Gleneagle Rd, Baltimore, MD 21239For Sale

 MLS ID #MDBA2222296, Casey Cauffman, Berkshire Hathaway HomeServices Homesale Realty. Bright MLS
 - $269,9004 bd2 ba1.7k sqft4651 Marble Hall Rd, Baltimore, MD 21239For Sale
 MLS ID #MDBA2228256, Heather Crawford, Redfin Corp. Bright MLS
 - $229,0003 bd2 ba1.5k sqft4640 Marble Hall Rd, Baltimore, MD 21239For Sale
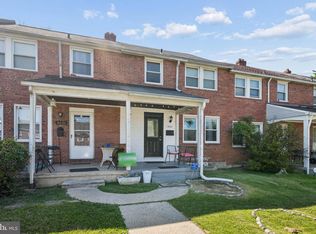 MLS ID #MDBA2224930, Ben Garner, Cummings & Co. Realtors. Bright MLS
 - $317,0003 bd3 ba1.4k sqft147 N Streeper St, Baltimore, MD 21224For Sale
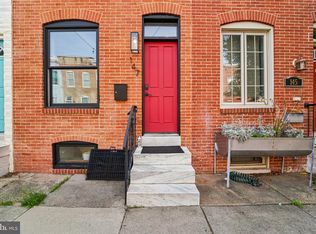 MLS ID #MDBA2232196, Tyrone Maxwell, Keller Williams Gateway LLC. Bright MLS
 - $294,7003 bd2 ba1.3k sqft2223 Fleet St, Baltimore, MD 21231For SaleMLS ID #MDBA2234280, John Bagheri, Cummings & Co. Realtors. Bright MLS
- $330,0003 bd2 ba1.9k sqft5709 Anthony Ave, Baltimore, MD 21206For SaleMLS ID #MDBA2234956, Dru Yokum, Coldwell Banker Realty. Bright MLS
- $319,0002 bd3 ba1.6k sqft18 N East Ave, Baltimore, MD 21224For SaleMLS ID #MDBA2226740, Maggie Flick, Kelly and Co Realty, LLC. Bright MLS
- $299,0003 bd2 ba1.5k sqft837 Tolna St, Baltimore, MD 21224For SaleMLS ID #MDBA2232780, Jennifer Reitz, Cummings & Co. Realtors. Bright MLS
- $350,0003 bd2 ba1.4k sqft7042 Heathfield Rd, Baltimore, MD 21212For SaleMLS ID #MDBC2173498, Mia Capen, Real Broker, LLC. Bright MLS
- $340,0003 bd4 ba1.7k sqft1036 McDonogh St, Baltimore, MD 21205For SaleMLS ID #MDBA2230096, Andrew Undem, Berkshire Hathaway HomeServices Homesale Realty. Bright MLS
- $319,9003 bd2 ba1.8k sqft2716 Maple Ave, Parkville, MD 21234For SaleMLS ID #MDBC2177460, Brendan Butler, Cummings & Co. Realtors. Bright MLS
- $349,9995 bd3 ba1.6k sqft1302 Crownfield Ct, Baltimore, MD 21239For SaleMLS ID #MDBC2163054, Douglas Reyes, Smart Realty, LLC. Bright MLS
- $339,9004 bd3 ba2.1k sqft1810 Glen Ridge Rd, Towson, MD 21286For SaleMLS ID #MDBC2178170, Gary Addington, Cummings & Co. Realtors. Bright MLS
- $294,9003 bd3 ba1.2k sqft2014 Bank St, Baltimore, MD 21231For SaleMLS ID #MDBA2221912, Din Khaled, Houwzer, LLC. Bright MLS
- $309,9004 bd2 ba1.7k sqft4410 Raspe Ave, Baltimore, MD 21206For SaleMLS ID #MDBA2231158, Kelsey Hurson, Compass. Bright MLS
- $280,0003 bd2 ba1.2k sqft5302 Elsrode Ave, Baltimore, MD 21214For SaleMLS ID #MDBA2229354, Ben Garner, Cummings & Co. Realtors. Bright MLS
- $319,9003 bd2 ba1.2k sqft4120 Villa Nova Rd, Baltimore, MD 21207For SaleMLS ID #MDBC2173162, Denise Stokes, Corner House Realty. Bright MLS
- $274,5004 bd2 ba1.1k sqft4108 White Ave, Baltimore, MD 21206For SaleMLS ID #MDBA2228722, Shameen sheriff, ExecuHome Realty. Bright MLS
- $229,0003 bd1 ba1.2k sqft1007 Saint Dunstans Rd, Baltimore, MD 21212For SaleMLS ID #MDBA2226394, Myisha Murchison, Samson Properties. Bright MLS
