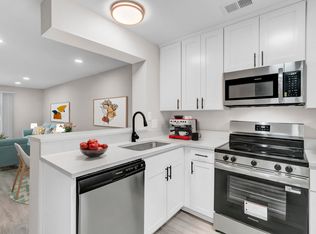
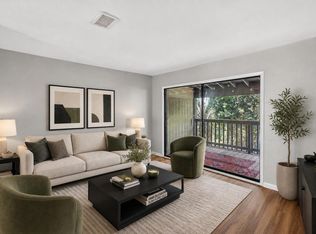
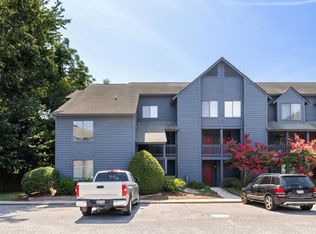
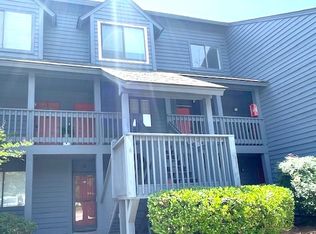
Experience coastal living at its finest in this beautifully renovated second-floor condo in James Island, perfectly positioned between the sandy shores of Folly Beach and just 5 miles to Downtown Charleston. This move-in-ready gem offers a seamless blend of modern updates and low-maintenance comfort, featuring updated bathroom tile floors, refreshed countertops in the kitchen, a deep farmhouse sink, and fresh paint throughout. Enjoy durable LVP flooring throughout the main living areas and bedrooms, with soft, quiet carpeting reserved specifically for the stairs. The options are endless with dual primary bedrooms, both complete with private en-suite bathrooms. There's even an additional half bath at the entrance for guests. This layout offers the ultimate in privacy and convenience. Ideally located on Fort Johnson Road near MUSC and the College of Charleston, you can spend your evenings relaxing on the private covered balcony or enjoying the community pool. This home truly must be seen to be appreciated and is easy to show--schedule your tour today!
Active
Price cut: $500 (10/12)
$277,500
1530 Fort Johnson Rd APT 1H, Charleston, SC 29412
2beds
1,212sqft
Condominium
Built in 1985
-- sqft lot
$270,200 Zestimate®
$229/sqft
$-- HOA
What's special
Community poolPrivate covered balconyUpdated bathroom tile floorsFresh paint throughoutDeep farmhouse sinkBeautifully renovated second-floor condo
- 157 days
- 333
- 38
Zillow last checked:
Listing updated:
Listed by:
Re/Max Southern Shores
Source: CTMLS,MLS#: 26014837
Facts & features
Interior
Bedrooms & bathrooms
- Bedrooms: 2
- Bathrooms: 3
- Full bathrooms: 2
- 1/2 bathrooms: 1
Rooms
- Room types: Living/Dining Combo, Living/Dining Combo
Heating
- Electric, Forced Air, Heat Pump
Cooling
- Central Air
Appliances
- Laundry: Washer Hookup, Electric Dryer Hookup
Features
- Ceiling - Blown, Ceiling Fan(s)
- Flooring: Ceramic Tile, Carpet, Luxury Vinyl
- Has fireplace: No
Interior area
- Total structure area: 1,212
- Total interior livable area: 1,212 sqft
Property
Parking
- Parking features: Off Street
Features
- Levels: Two
- Stories: 2
- Patio & porch: Covered
- Exterior features: Balcony
Lot
- Features: Wooded, 0 - .5 Acre
Details
- Parcel number: 4251400166
Construction
Type & style
- Home type: Condo
- Property subtype: Condominium
- Attached to another structure: Yes
Materials
- Wood Siding
- Foundation: Slab
- Roof: Architectural
Condition
- New construction: No
- Year built: 1985
Utilities & green energy
- Sewer: Public Sewer
- Water: Public
- Utilities for property: Charleston Water Service, James IS PSD, Dominion Energy
Community & HOA
Community
- Features: Lawn Maint Incl, Pool, Trash
- Subdivision: Brigadier Condominium
Location
- Region: Charleston
Financial & listing details
- Price per square foot: $229/sqft
- Tax assessed value: $270,000
- Annual tax amount: $1,421
- Date on market: 5/22/2026
- Listing terms: Any,Cash,Conventional,FHA,VA Loan
Estimated market value
$270,200
$257,000 - $284,000
$2,594/mo
Price history
| Date | Event | Price |
|---|---|---|
| 10/12/2026 | Price change | $277,500-0.2%$229/sqft |
Source:  CTMLS #26014837 Report a problem CTMLS #26014837 Report a problem | ||
| 6/17/2026 | Price change | $278,000-0.4%$229/sqft |
Source: CTMLS #26014837 Report a problem | ||
| 5/22/2026 | Listed for sale | $279,000+3.3%$230/sqft |
Source: CTMLS #26014837 Report a problem | ||
| 4/28/2023 | Sold | $270,000+181.3%$223/sqft |
Source: Public Record Report a problem | ||
| 8/16/2001 | Sold | $96,000+20%$79/sqft |
Source: Public Record Report a problem | ||
| 10/4/1999 | Sold | $80,000$66/sqft |
Source: Public Record Report a problem | ||
Public tax history
| Year | Property taxes | Tax assessment |
|---|---|---|
| 2025 | $1,421 +5.7% | $10,800 |
| 2024 | $1,344 +150.5% | $10,800 +217.6% |
| 2023 | $536 -61.5% | $3,400 -33.5% |
| 2022 | $1,393 +0.4% | $5,110 |
| 2021 | $1,387 +2% | $5,110 |
| 2020 | $1,360 | $5,110 +15.1% |
| 2019 | $1,360 | $4,440 +50% |
| 2017 | $1,360 +170.9% | $2,960 |
| 2016 | $502 +3.4% | $2,960 |
| 2015 | $486 -1.2% | $2,960 |
| 2014 | $492 | -- |
| 2011 | $492 -23.4% | -- |
| 2010 | $641 -3.8% | $4,350 |
| 2009 | $666 +13.7% | $4,350 |
| 2008 | $586 -7.7% | $4,350 |
| 2006 | $635 -1% | $4,350 |
| 2005 | $641 +12.6% | $4,350 +40.8% |
| 2004 | $570 +1.1% | $3,090 |
| 2003 | $564 +3.1% | $3,090 |
| 2002 | $547 +47.8% | $3,090 +87.3% |
| 2000 | $370 | $1,650 |
Find assessor info on the county website
Monthly payment
Est. payment
Payment breakdown
Explore the cost of this home by adjusting the details. Changes won't be saved.Climate risks
Neighborhood: Lynwood
Nearby schools
Schools provided by the listing agent
- Elementary: James Island
- Middle: Camp Road
- High: James Island Charter
Source: CTMLS. This data may not be complete. We recommend contacting the local school district to confirm school assignments for this home.
- $250,0002 bd2 ba1.1k sqft1530 Fort Johnson Rd APT 1K, Charleston, SC 29412For Sale
- $180,0002 bd2 ba1.1k sqft1530 Fort Johnson Rd #1L, Charleston, SC 29412Sold
- $315,1003 bd3 ba1.4k sqft1530 Fort Johnson Rd APT 2E, Charleston, SC 29412Off Market
- $244,8002 bd2 ba1.1k sqft1530 Fort Johnson Rd APT 2K, Charleston, SC 29412Off Market
Similar homes
- $254,5002 bd2 ba959 sqft1402 Camp Rd APT 9G, Charleston, SC 29412For Sale

 MLS ID #26016304, Katie Austin. CTMLS
 - $250,0002 bd2 ba1.1k sqft1530 Fort Johnson Rd APT 1K, Charleston, SC 29412For SaleMLS ID #26020535, Thomas Concannon. CTMLS
- $309,9003 bd3 ba1.4k sqft1530 Fort Johnson Rd APT 1E, Charleston, SC 29412For Sale
 MLS ID #26017223, Jeff Heavner. CTMLS
 - $355,0002 bd2 ba1k sqft262 Stefan Dr #10, Charleston, SC 29412For Sale
 MLS ID #26028914, Emily Everett. CTMLS
 - $285,0002 bd2 ba1k sqft14 Lockwood Dr APT 10I, Charleston, SC 29401For SaleMLS ID #26021972, Amy Nienstedt. CTMLS
- $230,0003 bd2 ba1.3k sqft415 Parkdale Dr APT 2F, Charleston, SC 29414For SaleMLS ID #26029068, Gregory Gelber. CTMLS
- $287,0003 bd3 ba1.6k sqft2327 Treescape Dr #1807, Charleston, SC 29414For SaleMLS ID #26022566, Sean Dycus. CTMLS
- $395,0002 bd2 ba1k sqft1373 Pinnacle Ln, Charleston, SC 29412For SaleMLS ID #26017691, Elton Culpepper. CTMLS
- $249,9003 bd2 ba1.1k sqft415 Parkdale Dr APT 8E, Charleston, SC 29414For SaleMLS ID #26022244, Alester Spears. CTMLS
- $255,0002 bd2 ba898 sqft507 Stinson Dr #8F, Charleston, SC 29407For SaleMLS ID #26025480, John Kouten. CTMLS
- $395,0003 bd2 ba1.4k sqft1012 Telfair Way, Charleston, SC 29412For SaleMLS ID #26024064, Sarah Marion. CTMLS
- $279,9002 bd2 ba1k sqft2331 Tall Sail Dr #804-D, Charleston, SC 29414For SaleMLS ID #26022212, Stephanie Gordon. CTMLS
- $399,0002 bd2 ba1.1k sqft1984 Folly Rd APT B302, Charleston, SC 29412For SaleMLS ID #26016975, Ellis Grossman. CTMLS
- $395,0002 bd2 ba1k sqft1645 Dexter Ln, Charleston, SC 29412For SaleMLS ID #26017794, John Kouten. CTMLS
- $289,0003 bd2 ba1.3k sqft2753 Jobee Dr #1003, Charleston, SC 29414For SaleMLS ID #26017868, Kelly Rozier. CTMLS
- $269,5002 bd2 ba898 sqft507 Stinson Dr #8D, Charleston, SC 29407For SaleMLS ID #26020101, Nigel Horonzy. CTMLS
- $289,0002 bd2 ba1k sqft341 Kelsey Blvd, Charleston, SC 29492For SaleMLS ID #26029013, Frank Thornhill. CTMLS
- $292,5002 bd2 ba1.3k sqft706 E Marymont Ln, Charleston, SC 29414For SaleMLS ID #26023047, Karen Rapchick. CTMLS
- $300,0003 bd2 ba1k sqft4732 Fetteressa Ave, North Charleston, SC 29418For SaleMLS ID #26028707, Katie Frederick. CTMLS
- $400,0002 bd2 ba976 sqft271 Alexandra Dr Unit 5, Mount Pleasant, SC 29464For SaleMLS ID #26029078, Lynnette Duby. CTMLS
