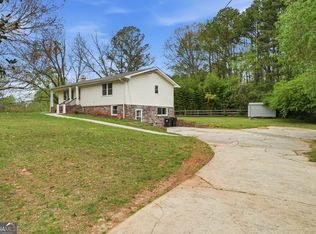
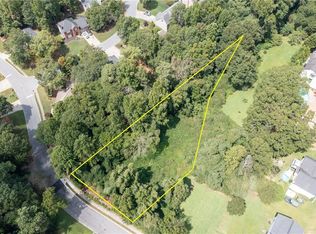
Welcome to your private retreat! Nestled on 6.2 secluded acres, this exceptional 5-bedroom, 3.5-bath estate offers the perfect blend of luxury, space, privacy, and convenience in a highly sought-after school district. Designed for comfortable living and entertaining, the home features oversized rooms throughout, including a dedicated office, playroom, and multiple gathering spaces. At the heart of the home is a spacious chef's kitchen featuring brand-new, top-of-the-line appliances, beautiful granite countertops, abundant cabinetry, and ample workspace for cooking and entertaining. The expansive floor plan provides plenty of room for growing families, multigenerational living, or those who simply desire extra space. The finished basement is a standout feature, offering two large rooms, a spacious living area, a full bathroom, and a separate exterior entrance ideal for an in-law suite, guest quarters, teen retreat, or home office. Step outside to your own private backyard oasis featuring a swimming pool and over 6.2 acres of serene, wooded privacy. Whether you envision outdoor entertaining, gardening, recreational activities, or simply enjoying nature, this property offers endless possibilities. Conveniently located near shopping, dining, and top-rated schools, this rare estate combines the tranquility of country living with the convenience of nearby amenities. If you're looking for space, privacy, luxury, and versatility, this one-of-a-kind property is a must-see!
Listings identified with the FMLS IDX logo come from FMLS and are held by brokerage firms other than the owner of this website. The listing brokerage is identified in any listing details. Information is deemed reliable but is not guaranteed. 2026 First Multiple Listing Service, Inc.
House for rent
$3,500/mo
Fees may apply
1530 Lost Mountain Rd, Powder Springs, GA 30127
5beds
4,196sqft
Price may not include required fees and charges. Learn more|
Singlefamily
Available now
Central air, electric, gas, ceiling fan
Common area laundry
6 Garage spaces parking
Central, fireplace
What's special
Swimming poolFinished basementSeparate exterior entranceDedicated officeOversized rooms throughoutExpansive floor planPrivate backyard oasis
- 19 days |
- -- |
- -- |
Zillow last checked:
Listing updated:
Travel times

Let’s turn your rent into credit progress
Build credit history with every on-time payment and get credit for the payment you’re already making.
Facts & features
Interior
Bedrooms & bathrooms
- Bedrooms: 5
- Bathrooms: 4
- Full bathrooms: 3
- 1/2 bathrooms: 1
Rooms
- Room types: Family Room, Master Bath, Office
Heating
- Central, Fireplace
Cooling
- Central Air, Electric, Gas, Ceiling Fan
Appliances
- Included: Dishwasher, Disposal, Double Oven, Dryer, Oven, Range, Stove, Washer
- Laundry: Common Area, In Unit
Features
- Beamed Ceilings, Bookcases, Cathedral Ceiling(s), Ceiling Fan(s), Coffered Ceiling(s), Crown Molding, High Ceilings 10 ft Lower, His and Hers Closets, View, Walk-In Closet(s)
- Flooring: Hardwood
- Has basement: Yes
- Has fireplace: Yes
Interior area
- Total interior livable area: 4,196 sqft
Video & virtual tour
Property
Parking
- Total spaces: 6
- Parking features: Carport, Covered, Driveway, Garage, Other
- Has garage: Yes
- Has carport: Yes
- Details: Contact manager
Features
- Stories: 2
- Exterior features: Contact manager
- Pool features: In Ground
- Has view: Yes
- View description: City View
Details
- Parcel number: 19030800200
Construction
Type & style
- Home type: SingleFamily
- Architectural style: RanchRambler
- Property subtype: SingleFamily
Materials
- Roof: Shake Shingle
Condition
- Year built: 1960
Community & HOA
Location
- Region: Powder Springs
Financial & listing details
- Lease term: 12 Months
Price history
| Date | Event | Price |
|---|---|---|
| 6/25/2026 | Listed for rent | $3,500+133.3%$1/sqft |
Source: FMLS GA #7794213 Report a problem | ||
| 2/4/2026 | Listing removed | $1,500 |
Source: Zillow Rentals Report a problem | ||
| 1/8/2026 | Listed for rent | $1,500 |
Source: Zillow Rentals Report a problem | ||
| 6/6/2025 | Sold | $1,275,000-20.1%$304/sqft |
Source: | ||
| 5/25/2025 | Listed for sale | $1,595,000$380/sqft |
Source: | ||
| 1/11/2025 | Pending sale | $1,595,000$380/sqft |
Source: | ||
| 10/27/2024 | Price change | $1,595,000-11.4%$380/sqft |
Source: | ||
| 8/1/2024 | Listed for sale | $1,800,000$429/sqft |
Source: | ||
Neighborhood: 30127
Nearby schools
GreatSchools rating
- 6/10Varner Elementary SchoolGrades: PK-5Distance: 1.4 mi
- 7/10Tapp Middle SchoolGrades: 6-8Distance: 3 mi
- 3/10Mceachern High SchoolGrades: 9-12Distance: 1.5 mi