Skip main navigation
For sale
  • $192,500

    1530 Lyle Ave, Waco, TX 76708

    3beds
    2,050sqft
    : 
    Single Family Residence
    Built in 1911
    8,232.84 Square Feet Lot
    $-- Zestimate®
    $94/sqft
    $-- HOA

    What's special

    Updated flooringSoaring ceilingsCovered front porchLarge fenced backyardSleek vanitiesBeautifully designed showersSpacious layout
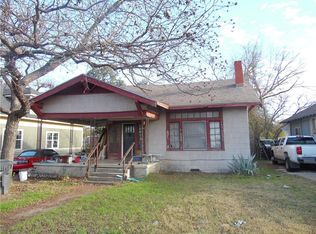
    Step into this beautifully restored home where timeless character meets modern updates. From the moment you walk in, you’ll notice the soaring ceilings and updated flooring that create a bright, open feel while still preserving the home’s original charm. Designed with flexibility in mind, the front entry offers a unique opportunity for a home office, second living area, or private guest space with its own entrance—perfect for today’s lifestyle. The spacious layout throughout makes it ideal for both everyday living and entertaining. The kitchen has been thoughtfully updated to serve as the heart of the home, offering a welcoming space for cooking, gathering, and making memories. Both bathrooms have been tastefully renovated with modern finishes, featuring sleek vanities and beautifully designed showers. Upstairs, you’ll find an additional living space that can easily function as a media room, office, or play area—giving you even more room to spread out. The staircase has been refinished with rich wood tones, adding warmth and elegance to the home’s overall design. Enjoy relaxing mornings or evenings on the covered front porch, or take advantage of the large fenced backyard complete with a mature oak tree that provides shade and a perfect setting for outdoor gatherings. Located just minutes from downtown Waco, Cameron Park, and local dining and attractions, this home offers both convenience and charm in one exceptional package.
    69 days
    |
    268
    |
    11
    |

    Zillow last checked:

    Listing updated:

    Listed by:

    Mayra Perez 0689033 254-652-7232,

    EG Realty 254-218-4220

    Source: NTREIS,MLS#: 21210852

    Tour with a local agent

      Facts & features

      Interior

      Bedrooms & bathrooms
      • Bedrooms: 3
      • Bathrooms: 2
      • Full bathrooms: 2
      Primary bedroom
      • Level: First
      • Dimensions: 0 x 0
      Primary bedroom
      • Level: First
      • Dimensions: 0 x 0
      Bedroom
      • Level: First
      • Dimensions: 0 x 0
      Living room
      • Level: First
      • Dimensions: 0 x 0
      Heating
      • Central, Electric
      Cooling
      • Central Air, Electric
      Features
      • Vaulted Ceiling(s)
      • Has basement: No
      • Has fireplace: No
      Interior area
      • Total interior livable area: 2,050 sqft

      Property

      Parking
      • Parking features: Driveway
      • Has uncovered spaces: Yes
      Features
      • Levels: Two
      • Stories: 2
      • Pool features: None
      Lot
      • Size: 8,232.84 Square Feet
      Details
      • Parcel number: 480176000945002

      Construction

      Type & style
      • Home type: SingleFamily
      • Architectural style: Detached
      • Property subtype: Single Family Residence
      Condition
      • Year built: 1911

      Utilities & green energy

      • Sewer: Public Sewer
      • Water: Public
      • Utilities for property: Sewer Available, Water Available

      Community & HOA

      Community
      • Subdivision: Farwell Heights
      HOA
      • Has HOA: No
      Location
      • Region: Waco

      Financial & listing details

      • Price per square foot: $94/sqft
      • Tax assessed value: $244,330
      • Annual tax amount: $5,493
      • Date on market: 3/17/2026
      • Cumulative days on market: 40 days
      • Listing terms: Cash,Conventional
      Get pre-qualifiedBe ready to make an offer.
      Connect with an agentGet info on this home, tour, and more.
      Calculate monthly paymentSee if you can afford this home.

        Estimated market value

        Not available

        Estimated sales range

        Not available

        $1,999/mo

        Price history

        DateEventPrice
        3/17/2026Listed for sale$192,500-3.3%$94/sqft
        Source: NTREIS #21210852 Report a problem
        12/9/2025Listing removed$199,000$97/sqft
        Source: NTREIS #21067327 Report a problem
        11/12/2025Price change$199,000-9.5%$97/sqft
        Source: NTREIS #21067327 Report a problem
        9/23/2025Listed for sale$220,000-20%$107/sqft
        Source: NTREIS #21067327 Report a problem
        6/17/2022Sold--
        Source: NTREIS #206468 Report a problem
        5/5/2022Pending sale$275,000$134/sqft
        Source: WMLS #206468 Report a problem
        4/11/2022Price change$275,000-4.8%$134/sqft
        Source: WMLS #206468 Report a problem
        3/28/2022Price change$289,000-12.2%$141/sqft
        Source: WMLS #206468 Report a problem
        3/18/2022Listed for sale$329,000$160/sqft
        Source: WMLS #206468 Report a problem
        11/15/2018Sold--
        Source: Public Record Report a problem

        Public tax history

        YearProperty taxesTax assessment
        2025$3,282 -4.2%$244,330 +5.6%
        2024$3,427 -28.2%$231,280 +8.6%
        2023$4,773 +36.9%$212,900 +53.7%
        2022$3,488 +76.1%$138,550 +80.9%
        2021$1,981 $76,580 +132.1%
        2020-- $33,000
        2019$757 $33,000 -38.8%
        2018$757 +12.6%$53,880 +29.1%
        2017$673 -30.7%$41,740 +13.6%
        2016$971 $36,750 +12.9%
        2015$971 $32,540 -5.7%
        2014$971 $34,510 +5.7%
        2012-- $32,639 +40.1%
        2011-- $23,303 -3.7%
        2010-- $24,199 -18.8%
        2009-- $29,796 -0.9%
        2008-- $30,081 +3.4%
        2007-- $29,104 -22.9%
        2006-- $37,762 +22.7%
        2005-- $30,787

        Find assessor info on the county website

        Monthly payment

        Est. payment

          Payment breakdown

          Explore the cost of this home by adjusting the details. Changes won't be saved.
          All calculations are estimates and provided by Zillow, Inc. for informational purposes only. Actual amounts may vary.
          HOA fees may include property taxes on listings classified as Co-Ops. Contact the listing agent and/or owner for fee details.
          Mortgage interest rates are dependent on a number of factors, including credit score, down payment, and repayment length. Interest rate data provided by Zillow Group Marketplace, Inc. as of 1/1/1970 from various mortgage lenders with which we have lead or other similar arrangements; the Estimated Payment is an average of those rates.
          See how much you could borrow to make a competitive offer.

          Climate risks

          Neighborhood: North Waco

          Getting around

          60 / 100
          Somewhat Walkable
          45 / 100
          Somewhat Bikeable

          Nearby schools

          GreatSchools rating
          Schools provided by the listing agent
          • Elementary: Cedar Ridge
          • Middle: Tennyson
          • High: Waco
          • District: Waco ISD

          Source: NTREIS. This data may not be complete. We recommend contacting the local school district to confirm school assignments for this home.

          A local agent can set up tours, give advice and negotiate with sellers.

          A local lender can help you make sure your offer is ready when you are.

          Browse local experts

          Similar homes

          Skip to the end of the carouselSkip to the beginning of the carousel