Welcome to 1530 Riverside Road, New Edinburgh NS. This 3 (+1) bedroom, side split home sits just outside of the town of Weymouth and its amenities, and awaits its new owners. On the main level you will find the living room (featuring hardwood floors & wood stove), the spacious kitchen with open concept design to the dining room, as well as access to the back sun room. Also on the main floor is a full bathroom, as well as 3 bedrooms - one of which being the primary bedroom, that features an open concept ensuite. Downstairs the partially finished basement offers a (non egress) bedroom, the laundry room/half bath, a large rec-room & single car garage. The possibilities are endless in this spacious, well laid out home. Outside you will find a detached single car garage as well as two sheds. Don’t miss out on this property. Book your viewing today!
For sale
C$319,000
1530 Riverside Rd, New Edinburgh, NS B0W 3T0
4beds
2,076sqft
Single Family Residence
Built in 1975
0.47 Acres Lot
$-- Zestimate®
C$154/sqft
C$-- HOA
What's special
Side split homePartially finished basementLarge rec-roomSingle car garageDetached single car garageTwo sheds
- 7 days
- 28
- 2
Zillow last checked:
Listing updated:
Listed by:
Jamie Smith,
RE/MAX Banner Real Estate Brokerage
Source: NSAR,MLS®#: 202624374 Originating MLS®#: Nova Scotia Association of REALTORS®
Originating MLS®#: Nova Scotia Association of REALTORS®Facts & features
Interior
Bedrooms & bathrooms
- Bedrooms: 4
- Bathrooms: 3
- Full bathrooms: 2
- 1/2 bathrooms: 1
- Main level bathrooms: 1
- Main level bedrooms: 3
Bedroom
- Level: Main
- Area: 112.11
- Dimensions: 10.1 x 11.1
Bedroom 1
- Level: Main
- Area: 111.1
- Dimensions: 10.1 x 11
Bathroom
- Level: Main
Dining room
- Level: Main
- Area: 104.43
- Dimensions: 11.11 x 9.4
Kitchen
- Level: Main
- Area: 164.28
- Dimensions: 14.8 x 11.1
Living room
- Level: Main
- Area: 336.87
- Dimensions: 17.1 x 19.7
Heating
- Forced Air, Furnace, Heat Pump -Ductless, Stove
Appliances
- Included: Stove, Dryer, Washer, Refrigerator
Features
- High Speed Internet, Master Downstairs
- Flooring: Hardwood, Laminate, Vinyl
- Basement: Full,Partially Finished,Walk-Out Access
Interior area
- Total structure area: 2,076
- Total interior livable area: 2,076 sqft
- Finished area above ground: 1,329
Video & virtual tour
Property
Parking
- Total spaces: 1
- Parking features: Detached, Single, Built-In, Wired, Gravel
- Attached garage spaces: 1
- Details: Garage Details(Detached, Single, Built-In, Wired)
Features
- Levels: Side Split
Lot
- Size: 0.47 Acres
- Features: Cleared, Partial Landscaped, Under 0.5 Acres
Details
- Additional structures: Shed(s)
- Parcel number: 30007793
- Zoning: RES
- Other equipment: No Rental Equipment
Construction
Type & style
- Home type: SingleFamily
- Property subtype: Single Family Residence
- Attached to another structure: Yes
Materials
- Vinyl Siding
- Roof: Metal
Condition
- New construction: No
- Year built: 1975
Utilities & green energy
- Gas: Oil
- Sewer: Septic Tank
- Water: Drilled Well
- Utilities for property: Electricity Connected, Electric
Community & HOA
Community
- Features: School Bus Service, Shopping, Place of Worship
Location
- Region: New Edinburgh
Financial & listing details
- Price per square foot: C$154/sqft
- Price range: C$319K - C$319K
- Date on market: 9/25/2026
- Inclusions: Stove, Fridge, Washer & Dryer
- Ownership: Freehold
- Electric utility on property: Yes
Price history
| Date | Event | Price |
|---|---|---|
| 9/25/2026 | Listed for sale | C$319,000C$154/sqft |
Source:  NSAR #202624374 Report a problem NSAR #202624374 Report a problem | ||
Public tax history
Tax history is unavailable.
Climate risks
Neighborhood: B0W
Nearby schools
GreatSchools rating
No schools nearby
We couldn't find any schools near this home.
Schools provided by the listing agent
- Elementary: Weymouth Consolidated School
- Middle: St. Mary'S Bay Academy
- High: St. Mary'S Bay Academy
Source: NSAR. This data may not be complete. We recommend contacting the local school district to confirm school assignments for this home.
Similar homes
- C$299,9004 bd3 ba2.2k sqft4770 Highway 1, Weymouth, NS B0W 3T0For Sale
 MLS ID #202619878, Shauna Denton, Exit Realty Town & Country Brokerage. NSAR
 - C$314,9002 bd2 ba1.1k sqft219 Chemin Ptit Paradis Rd, Clare, NS B0W 3T0For Sale
 MLS ID #202618698, Shauna Denton, Exit Realty Town & Country Brokerage. NSAR
 - C$375,0004 bd2 ba2.2k sqft91 Townshipline Rd, Clare, NS B0W 3T0For Sale
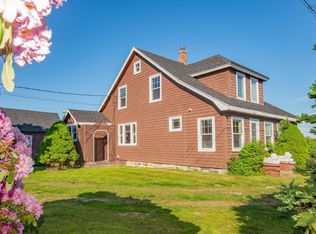 MLS ID #202605931, Suzanne Amirault, Engel & Volkers (Yarmouth) Brokerage. NSAR
 - C$319,9005 bd4 ba2.7k sqft6536 Highway 340, Weymouth, NS B0W 3T0For Sale
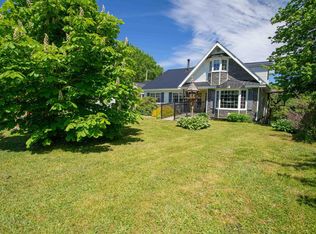 MLS ID #202619785, Jamie Smith, RE/MAX Banner Real Estate Brokerage. NSAR
