Skip main navigation
Closed
  • $407,100

    1530 Stonehill Rd, Mount Juliet, TN 37122

    3beds
    1,440sqft
    Single Family Residence, Residential
    Built in 1987
    0.26 Acres Lot
    $407,000 Zestimate®
    $283/sqft
    $2,322 Estimated rent

    Home value

    $407,000

    $387,000 - $427,000

    $2,322/mo

    Zestimate® history
    Loading
    Loading...

    Owner options

    List your home for rent

    $2,322/mo

    Rent Zestimate®

    Find your next renter with Zillow Rental Manager. Plus, with online applications, you can quickly screen prospective tenants – for free.

    Learn more

    $2,322/mo

    Rent Zestimate®

    Refinance and save

    $2,425/mo

    Est. payment

    Refinancing to a lower rate could help reduce your monthly payments and save thousands over the life of the loan.

    See today's rates

    $2,425/mo

    Est. payment

    Explore your selling options

    Work with a Zillow partner agent

    Leverage their expertise and Zillow's premium Showcase listings to get your home seen by more buyers.

    Get started

    List with your own agent

    Get your home in front of millions of buyers by listing it on Zillow.

    Learn how to do it

    Sell it yourself

    Take full control of how buyers see your home on Zillow by listing For Sale by Owner (FSBO).

    List your home

    What's special

    Electric fireplaceGazebo with built-in chandelierModern storage shedStylish backsplashStainless steel appliancesPrivate retreatInviting living spaces
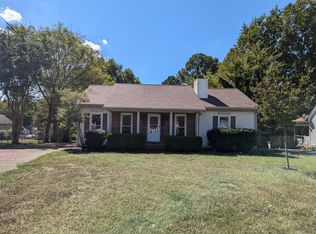
    1530 Stone Hill Rd combines the charm of an established Mt. Juliet neighborhood with thoughtful updates, inviting living spaces and outdoors space designed for relaxing and entertaining. This Deer Park gem off of Belinda Parkway doesn't disappoint. Inside, you’ll quickly see how much care has gone into this home. The updated kitchen shines with white cabinetry, granite countertops, stainless steel appliances, stylish backsplash and abundant storage. The floor plan has even been improved to create an adorable pantry and expanded laundry room. Updated Pergo Premium flooring, cabinetry, countertops, lighting and paint continue throughout, while the comfortable living room with electric fireplace and multiple glass doors to the deck creates an easy connection between indoor and outdoor living. Both bathrooms have also been beautifully updated, including a tiled walk-in shower in the primary bath. But the backyard may steal the show! Step onto the expansive deck and discover your own private retreat featuring a quality hot tub with waterfall feature and touch-screen controls, outdoor shower and gazebo with built-in chandelier—perfect for morning coffee, evening dinners or unwinding at the end of the day. The fenced yard offers plenty of additional space, along with a modern storage shed. Even the storage room at the rear of the home is climate controlled! All of this in the heart of Mt. Juliet’s Providence area, convenient to restaurants, shopping, healthcare and entertainment, plus walking distance to a dog park and Mundy Park with pickleball courts. Meticulously cared for, updated from top to bottom and packed with unexpected extras—this is one you’ll want to see in person!

    Zillow last checked:

    Listing updated:

    Listed by:

    Andy Lusk, SRES 615-403-2486,

    WEICHERT, REALTORS - The Andrews Group

    Bought with:

    Jennifer Corbitt, 383652

    Benchmark Realty, LLC

    Source: RealTracs MLS as distributed by MLS GRID,MLS#: 3513472MLS Logo

    Facts & features

    Interior

    Bedrooms & bathrooms
    • Bedrooms: 3
    • Bathrooms: 2
    • Full bathrooms: 2
    • Main level bedrooms: 3
    Bedroom 1
    • Features: Full Bath
    • Level: Full Bath
    • Area: 210 Square Feet
    • Dimensions: 15x14
    Bedroom 2
    • Area: 150 Square Feet
    • Dimensions: 15x10
    Bedroom 3
    • Area: 130 Square Feet
    • Dimensions: 13x10
    Primary bathroom
    • Features: Primary Bedroom
    • Level: Primary Bedroom
    Dining room
    • Area: 120 Square Feet
    • Dimensions: 12x10
    Kitchen
    • Features: Pantry
    • Level: Pantry
    • Area: 135 Square Feet
    • Dimensions: 15x9
    Living room
    • Features: Great Room
    • Level: Great Room
    • Area: 361 Square Feet
    • Dimensions: 19x19
    Heating
    • Central
    Cooling
    • Central Air
    Appliances
    • Included: Electric Range, Dishwasher, Dryer, Microwave, Refrigerator, Stainless Steel Appliance(s), Washer
    Features
    • Ceiling Fan(s), Open Floorplan, Pantry, Walk-In Closet(s)
    • Flooring: Laminate, Tile
    • Basement: None
    Interior area
    • Total structure area: 1,440
    • Total interior livable area: 1,440 sqft
    • Finished area above ground: 1,440

    Property

    Parking
    • Total spaces: 3
    • Parking features: Driveway
    • Uncovered spaces: 3
    Features
    • Levels: One
    • Stories: 1
    • Patio & porch: Porch, Covered
    Lot
    • Size: 0.26 Acres
    • Dimensions: 74 x 147
    Details
    • Parcel number: 095A D 02200 000
    • Special conditions: Standard

    Construction

    Type & style
    • Home type: SingleFamily
    • Property subtype: Single Family Residence, Residential
    Materials
    • Vinyl Siding
    • Roof: Asphalt
    Condition
    • New construction: No
    • Year built: 1987

    Utilities & green energy

    • Sewer: Public Sewer
    • Water: Public
    • Utilities for property: Water Available

    Community & HOA

    Community
    • Subdivision: Deer Park 4
    HOA
    • Has HOA: No
    Location
    • Region: Mount Juliet

    Financial & listing details

    • Price per square foot: $283/sqft
    • Tax assessed value: $195,000
    • Annual tax amount: $1,072
    • Date on market: 8/16/2026

    Price history

    DateEventPrice
    10/28/2026Sold$407,100-3%$283/sqft
    Source: RealTracs MLS as distributed by MLS GRID #3513472 Report a problem
    10/9/2026Contingent$419,900$292/sqft
    Source: RealTracs MLS as distributed by MLS GRID #3513472 Report a problem
    9/18/2026Price change$419,900-1.2%$292/sqft
    Source: RealTracs MLS as distributed by MLS GRID #3513472 Report a problem
    8/16/2026Listed for sale$425,000+367%$295/sqft
    Source: RealTracs MLS as distributed by MLS GRID #3513472 Report a problem
    8/7/2026Listing removed$2,600$2/sqft
    Source: Zillow Rentals Report a problem
    7/22/2026Price change$2,600-7.1%$2/sqft
    Source: Zillow Rentals Report a problem
    7/7/2026Listed for rent$2,800$2/sqft
    Source: Zillow Rentals Report a problem
    2/14/2002Sold$91,000$63/sqft
    Source: Public Record Report a problem

    Public tax history

    YearProperty taxesTax assessment
    2025$1,072 +8.9%$48,750
    2024$984 $48,750
    2023$984 $48,750
    2022$984 $48,750
    2021-- $48,750 +41.8%
    2020$923 +6.6%$34,375
    2019$866 -6.2%$34,375
    2018$923 +0%$34,375
    2017$923 -14.1%$34,375
    2016$1,075 +12.8%$34,375
    2015$952 +14.3%$34,375 +14.3%
    2014$833 $30,082
    2013$833 +0%$30,082
    2012$833 +2.6%$30,082
    2011$812 $30,082
    2010-- $30,082 -4.1%
    2009$763 $31,384
    2008$763 +6.6%$31,384 +8.7%
    2007$716 $28,867
    2006$716 $28,867
    2005$716 -16.5%$28,867
    2003$857 +13.4%$28,867 +13.4%
    2002$756 $25,455
    2001-- $25,455 -75%
    2000-- $101,818
    Find assessor info on the county website

    Neighborhood: 37122

    Nearby schools

    GreatSchools rating
    Schools provided by the listing agent
    • Elementary: Rutland Elementary
    • Middle: Gladeville Middle School
    • High: Wilson Central High School

    Source: RealTracs MLS as distributed by MLS GRID. This data may not be complete. We recommend contacting the local school district to confirm school assignments for this home.

    Get a cash offer in 3 minutes
    Find out how much your home could sell for in as little as 3 minutes with a no-obligation cash offer.
    Estimated market value

    $407,000

    Get a cash offer in 3 minutes
    Find out how much your home could sell for in as little as 3 minutes with a no-obligation cash offer.
    Estimated market value

    $407,000