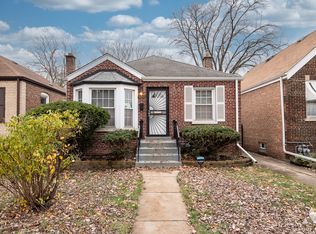
Updated 3-bedroom ranch home with modern finishes and move-in-ready space. Features include hardwood floors, recessed lighting, spacious living area, and an updated kitchen. Large yard, covered carport, and extended driveway for additional parking. Conveniently located near parks, schools, shopping, dining, and expressways. Property is being sold AS-IS. Buyer responsible for municipal requirements, if any. Seller does not provide survey. Schedule your showing today! *Property not for rent - beware of rentals scams.*
Active
$179,900
15303 Birch Rd, Markham, IL 60428
3beds
1,100sqft
Single Family Residence
Built in 1959
6,500 Square Feet Lot
$-- Zestimate®
$164/sqft
$-- HOA
What's special
Modern finishesLarge yardRecessed lightingMove-in-ready spaceUpdated kitchenCovered carportHardwood floors
- 66 days |
- 422 |
- 58 |
Zillow last checked:
Listing updated:
Listed by:
Anthony Disano 312-788-4040,
Parkvue Realty Corporation,
William Volpe,
Parkvue Realty Corporation
Source: MRED as distributed by MLS GRID,MLS#: 12643495
Loading...
Facts & features
Interior
Bedrooms & bathrooms
- Bedrooms: 3
- Bathrooms: 1
- Full bathrooms: 1
Rooms
- Room types: No additional rooms
Primary bedroom
- Level: Main
- Area: 110 Square Feet
- Dimensions: 10X11
Bedroom 2
- Level: Main
- Area: 110 Square Feet
- Dimensions: 10X11
Bedroom 3
- Level: Main
- Area: 90 Square Feet
- Dimensions: 9X10
Dining room
- Level: Main
- Area: 70 Square Feet
- Dimensions: 7X10
Kitchen
- Level: Main
- Area: 99 Square Feet
- Dimensions: 9X11
Laundry
- Level: Main
- Area: 28 Square Feet
- Dimensions: 4X7
Living room
- Level: Main
- Area: 210 Square Feet
- Dimensions: 14X15
Heating
- Natural Gas
Cooling
- Central Air
Features
- Basement: None
Interior area
- Total structure area: 0
- Total interior livable area: 1,100 sqft
Property
Accessibility
- Accessibility features: No Disability Access
Features
- Stories: 1
Lot
- Size: 6,500 Square Feet
- Dimensions: 50 x 130
Details
- Parcel number: 28142030020000
- Special conditions: Real Estate Owned
Construction
Type & style
- Home type: SingleFamily
- Property subtype: Single Family Residence
Materials
- Frame
Condition
- New construction: No
- Year built: 1959
Utilities & green energy
- Sewer: Public Sewer
- Water: Public
Community & HOA
HOA
- Services included: None
Location
- Region: Markham
Financial & listing details
- Price per square foot: $164/sqft
- Tax assessed value: $100,000
- Annual tax amount: $5,641
- Date on market: 5/11/2026
- Ownership: Fee Simple
Foreclosure details
Estimated market value
Not available
Estimated sales range
Not available
Not available
Price history
| Date | Event | Price |
|---|---|---|
| 1/1/2026 | Listing removed | $219,000$199/sqft |
Source:  MRED as distributed by MLS GRID #12298681 Report a problem MRED as distributed by MLS GRID #12298681 Report a problem | ||
| 2/28/2025 | Listed for sale | $219,000+130.5%$199/sqft |
Source: MRED as distributed by MLS GRID #12298681 Report a problem | ||
| 9/14/2022 | Sold | $95,000+280%$86/sqft |
Source: Public Record Report a problem | ||
| 3/24/2021 | Listing removed | -- |
Source: Owner Report a problem | ||
| 3/19/2019 | Listing removed | $1,365$1/sqft |
Source: Owner Report a problem | ||
| 3/11/2019 | Price change | $1,365-0.4%$1/sqft |
Source: Owner Report a problem | ||
| 2/15/2019 | Price change | $1,370-0.4%$1/sqft |
Source: Owner Report a problem | ||
| 1/29/2019 | Price change | $1,375-1.7%$1/sqft |
Source: Owner Report a problem | ||
| 1/11/2019 | Listed for rent | $1,399$1/sqft |
Source: Owner Report a problem | ||
| 12/19/2012 | Sold | $25,000-15.3%$23/sqft |
Source: MRED as distributed by MLS GRID #08102888 Report a problem | ||
| 12/6/2012 | Pending sale | $29,500$27/sqft |
Source: CENTURY 21 Mike Ham & Associates #08102888 Report a problem | ||
| 12/1/2012 | Listed for sale | $29,500-44.9%$27/sqft |
Source: CENTURY 21 Mike Ham & Associates #08102888 Report a problem | ||
| 9/29/2012 | Listing removed | $53,500$49/sqft |
Source: CENTURY 21 Mike Ham & Associates #08102888 Report a problem | ||
| 8/5/2012 | Price change | $53,500-8.5%$49/sqft |
Source: CENTURY 21 Mike Ham & Associates #08102888 Report a problem | ||
| 7/3/2012 | Listed for sale | $58,500+462.5%$53/sqft |
Source: CENTURY 21 Mike Ham & Associates #08102888 Report a problem | ||
| 11/10/2011 | Sold | $10,400-27.8%$9/sqft |
Source: MRED as distributed by MLS GRID #07895424 Report a problem | ||
| 8/25/2011 | Price change | $14,400-11.1%$13/sqft |
Source: foreclosure.com Report a problem | ||
| 7/20/2011 | Pending sale | $16,200$15/sqft |
Source: TANIS Group Realty #07746858 Report a problem | ||
| 4/16/2011 | Price change | $16,200-10%$15/sqft |
Source: foreclosure.com Report a problem | ||
| 3/5/2011 | Price change | $18,000-67.2%$16/sqft |
Source: foreclosure.com Report a problem | ||
| 6/19/2010 | Price change | $54,900-8.3%$50/sqft |
Source: RE/MAX Team 2000 Report a problem | ||
| 3/6/2010 | Listed for sale | $59,900-14.3%$54/sqft |
Source: RE/MAX Team 2000 Report a problem | ||
| 1/29/2010 | Listing removed | $69,900$64/sqft |
Source: RE/MAX Team 2000 Report a problem | ||
| 11/26/2009 | Price change | $69,900-22.2%$64/sqft |
Source: RE/MAX Team 2000 Report a problem | ||
| 10/23/2009 | Listed for sale | $89,900$82/sqft |
Source: RE/MAX Team 2000 Report a problem | ||
| 9/19/2009 | Listing removed | $89,900+124.8%$82/sqft |
Source: RE/MAX TEAM 2000 #07281649 Report a problem | ||
| 10/18/1996 | Sold | $40,000$36/sqft |
Source: Public Record Report a problem | ||
Public tax history
| Year | Property taxes | Tax assessment |
|---|---|---|
| 2024 | -- | $10,000 +0% |
| 2023 | $5,338 +41.2% | $9,999 +93.9% |
| 2022 | $3,782 +3.5% | $5,156 |
| 2021 | $3,653 +4% | $5,156 |
| 2020 | $3,514 +78.5% | $5,156 +71.9% |
| 2019 | $1,969 +3.2% | $3,000 |
| 2018 | $1,908 +2.9% | $3,000 |
| 2017 | $1,854 +18.3% | $3,000 +20% |
| 2016 | $1,567 +7.3% | $2,500 |
| 2015 | $1,460 +0% | $2,500 |
| 2014 | $1,460 -53.4% | $2,500 -56.7% |
| 2013 | $3,130 +89.1% | $5,777 |
| 2012 | $1,656 -4.7% | $5,777 |
| 2011 | $1,738 +13.1% | $5,777 -27.2% |
| 2010 | $1,536 +9.1% | $7,931 |
| 2009 | $1,408 +10.9% | $7,931 -5% |
| 2008 | $1,270 +4.2% | $8,349 +8.2% |
| 2007 | $1,219 -3.6% | $7,713 |
| 2006 | $1,264 +19.3% | $7,713 |
| 2005 | $1,060 -3.1% | $7,713 +46.3% |
| 2004 | $1,093 +3.3% | $5,271 |
| 2003 | $1,059 -33% | $5,271 |
| 2002 | $1,580 +70.7% | $5,271 +9.9% |
| 2001 | $926 +0.9% | $4,795 |
| 2000 | $917 -1.7% | $4,795 |
| 1999 | $933 | $4,795 |
Find assessor info on the county website
Monthly payment
Climate risks
Neighborhood: 60428
Nearby schools
GreatSchools rating
- 5/10Central Park Elementary SchoolGrades: K-8Distance: 0.2 mi
- 7/10Bremen High SchoolGrades: 9-12Distance: 0.4 mi
Schools provided by the listing agent
- District: 110
Source: MRED as distributed by MLS GRID. This data may not be complete. We recommend contacting the local school district to confirm school assignments for this home.
- $167,8003 bd1 ba1k sqft3536 Roesner Dr, Markham, IL 60428Off Market
- $188,1003 bd1 ba1.1k sqft3528 Roesner Dr, Markham, IL 60428Off Market
- $176,9003 bd1 ba1k sqft15302 Birch Rd, Markham, IL 60428Off Market
- $145,0003 bd1 ba1k sqft15306 Birch Rd, Markham, IL 60428Off Market
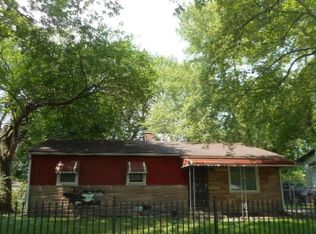
- $177,0004 bd2 ba1k sqft3543 Roesner Dr, Markham, IL 60428Off Market
- $62,5003 bd1 ba1k sqft3522 Roesner Dr, Markham, IL 60428Sold
- $101,0003 bd1 ba1k sqft15310 Birch Rd, Markham, IL 60428Sold
- $141,4003 bd1 ba1.1k sqft3531 Roesner Dr, Markham, IL 60428Off Market
A local agent can set up tours, give advice and negotiate with sellers.
A local lender can help you make sure your offer is ready when you are.
Similar homes
- $189,9003 bd1 ba1.1k sqft3242 Roesner Dr, Markham, IL 60428Active
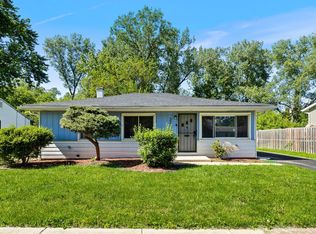 MLS ID #12685157, Faiyaz Noorani, Coldwell Banker Realty. MRED as distributed by MLS GRID
 - $197,7004 bd1 ba1.1k sqft15403 Cherry Ln, Markham, IL 60428Active
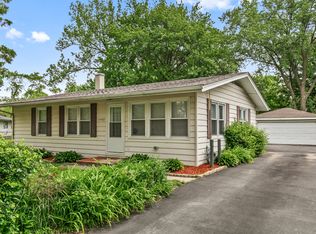 MLS ID #12655032, Neil Gates, Chase Real Estate LLC. MRED as distributed by MLS GRID
 - $179,9003 bd2 ba1.2k sqft14802 Marshfield Ave, Harvey, IL 60426New
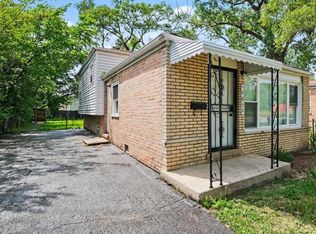 MLS ID #12704272, Joan Couris, Keller Williams Thrive. MRED as distributed by MLS GRID
 - $192,9004 bd2 ba1.2k sqft14204 S Eggleston Ave, Riverdale, IL 60827New
 MLS ID #12707706, Daniel Walsh, Prime Real Estate Group Inc. MRED as distributed by MLS GRID
 - $219,9993 bd2 ba1.1k sqft16158 Plymouth Dr, Markham, IL 60428ActiveMLS ID #12680246, Jacquelyn Jenke, Keller Williams Preferred Rlty. MRED as distributed by MLS GRID
- $219,9003 bd2 ba1.1k sqft16412 Wood St, Markham, IL 60428ActiveMLS ID #12649853, Tamika Thomas, Village Realty, Inc.. MRED as distributed by MLS GRID
- $175,8883 bd1 ba1.5k sqft16801 Head Ave, Hazel Crest, IL 60429ActiveMLS ID #12661965, Steven Merritt, eXp Realty. MRED as distributed by MLS GRID
- $172,5003 bd1 ba1.4k sqft14459 Center Ave, Harvey, IL 60426ActiveMLS ID #12699364, Yessica Aragon Garcia, Realty of America, LLC. MRED as distributed by MLS GRID
- $205,0004 bd1 ba972 sqft14238 Marshfield Ave, Dixmoor, IL 60426ActiveMLS ID #12690388, Jane Mendez, Coldwell Banker Realty. MRED as distributed by MLS GRID
- $154,0003 bd2 ba871 sqft2414 Circle Dr, Hazel Crest, IL 60429ActiveMLS ID #12630215, Rosa Rodriguez, E-PRO,PSA,SFR, Compass. MRED as distributed by MLS GRID
- $210,0004 bd3 ba1.3k sqft320 Streamside Dr, Harvey, IL 60426ActiveMLS ID #12602255, Michael LaFargue, Coldwell Banker Realty. MRED as distributed by MLS GRID
- $210,0003 bd1 ba1.1k sqft17015 Annetta Ave, Hazel Crest, IL 60429ActiveMLS ID #12691826, Jacquelyn Jenke, Keller Williams Preferred Rlty. MRED as distributed by MLS GRID
- $169,8003 bd1 ba1k sqft15332 Dante Ave, Dolton, IL 60419ActiveMLS ID #12672393, Neil Gates, Chase Real Estate LLC. MRED as distributed by MLS GRID
- $175,0003 bd2 ba1.2k sqft347 Minocqua St, Park Forest, IL 60466ActiveMLS ID #12692411, Rafael Alvarado, Shield Real Estate. MRED as distributed by MLS GRID
- $215,0004 bd2 ba1.4k sqft3846 169th St, Country Club Hills, IL 60478ActiveMLS ID #12672779, Matthew Sebby, RE/MAX Ultimate Professionals. MRED as distributed by MLS GRID
- $204,9003 bd2 ba1.2k sqft(Undisclosed Address), Hazel Crest, IL 60429ActiveMLS ID #12611632, Nilda Santiago, Realty of America, LLC. MRED as distributed by MLS GRID
- $208,0003 bd2 ba1.4k sqft360 Streamside Dr, Harvey, IL 60426ActiveMLS ID #12671138, Michael LaFargue, Coldwell Banker Realty. MRED as distributed by MLS GRID
- $177,0003 bd2 ba1.5k sqft1455 Burnham Ave, Calumet City, IL 60409ActiveMLS ID #12630806, Monique Arrington, Compass. MRED as distributed by MLS GRID
- $170,0004 bd2 ba1.1k sqft1520 Congress Ln, Ford Heights, IL 60411NewMLS ID #12697306, Carl Kee, Upscale Realty Management Inc. MRED as distributed by MLS GRID
- $205,0003 bd2 ba1k sqft199 Westwood Dr, Park Forest, IL 60466ActiveMLS ID #12693160, Jelynn Owens, Keller Williams Preferred Rlty. MRED as distributed by MLS GRID
