Skip main navigation
Active
  • $1,285,000

    15305 Highgrove Rd, Milton, GA 30004

    5beds
    5,380sqft
    : Get pre-qualified
    Single Family Residence
    Built in 1993
    1.88 Acres Lot
    $-- Zestimate®
    $239/sqft
    $-- HOA

    What's special

    Private officeCustom wine cellarUpgraded exterior lightingSeamless and functional layoutFive bedrooms
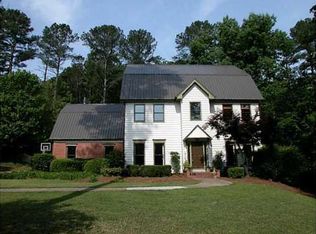
    Beautifully appointed home in Milton, set on the edge of the newly completed Milton Nature Preserve. Ideally located just off Dinsmore Road in the desirable Wood Valley community, this residence offers over 5,300 square feet of well-designed living space across three finished levels. Move-in ready, the home features five bedrooms, four full baths, and two half baths, with high-end finishes and thoughtful details throughout. From the upgraded exterior lighting and custom wine cellar to the hardwood floors that run throughout the home, every element has been carefully selected to balance comfort and style. A picturesque approach, framed by mature landscaping, creates an inviting first impression. Inside, natural light fills the home, highlighting a seamless and functional layout. The main level includes a well-appointed chef's kitchen, multiple living and dining areas ideal for gathering, a private office, and a spacious primary suite with a spa-like bath and generous walk-in closet. Upstairs, one bedroom features its own ensuite bath-perfect for guests-while two additional bedrooms share a beautifully finished full bath. The terrace level adds flexibility with a kitchenette, an additional bedroom with an ensuite bath, a half bath, and versatile spaces suited for a media room, gym, or home office. Set on nearly two acres, the property offers a rare combination of privacy and natural beauty, backing directly onto the Milton Preserve-over 150 acres of protected green space with walking trails and a peaceful fishing pond just beyond your backyard. It's also just steps from the Milton City Pool and Milton City Tennis Center, adding to the home's appeal for both recreation and everyday convenience. An optional HOA provides added flexibility, and the home is located within one of Milton's top-rated school districts, making it an exceptional choice for those seeking both location and livability.
    30 days
    |
    1,853
    |
    102
    |

    Zillow last checked:

    Listing updated:

    Listed by:

    Kim Terry 404-983-7945,

    Intown Focus Realty LLC

    Source: GAMLS,MLS#: 10753588MLS Logo

    Tour with a local agent

      Facts & features

      Interior

      Bedrooms & bathrooms
      • Bedrooms: 5
      • Bathrooms: 6
      • Full bathrooms: 4
      • 1/2 bathrooms: 2
      • Main level bathrooms: 1
      • Main level bedrooms: 1
      Rooms
      • Room types: Den, Family Room, Foyer, Keeping Room, Laundry, Office
      Heating
      • Central
      Cooling
      • Central Air
      Appliances
      • Included: Convection Oven, Cooktop, Dishwasher, Disposal, Double Oven
      • Laundry: Mud Room
      Features
      • Double Vanity, High Ceilings, Master On Main Level
      • Flooring: Hardwood
      • Basement: Bath Finished,Daylight,Finished
      • Attic: Expandable
      • Number of fireplaces: 1
      Interior area
      • Total structure area: 5,380
      • Total interior livable area: 5,380 sqft
      • Finished area above ground: 4,080
      • Finished area below ground: 1,300

      Property

      Parking
      • Parking features: Garage
      • Has garage: Yes
      Features
      • Levels: Two
      • Stories: 2
      • Fencing: Back Yard
      Lot
      • Size: 1.88 Acres
      • Features: Corner Lot
      Details
      • Parcel number: 22 456305290015

      Construction

      Type & style
      • Home type: SingleFamily
      • Architectural style: Traditional
      • Property subtype: Single Family Residence
      Materials
      • Brick, Concrete
      • Roof: Composition
      Condition
      • Resale
      • New construction: No
      • Year built: 1993

      Utilities & green energy

      • Sewer: Septic Tank
      • Water: Public
      • Utilities for property: Cable Available, Electricity Available, High Speed Internet, Natural Gas Available

      Community & HOA

      Community
      • Features: None, Park
      • Subdivision: Wood Valley
      HOA
      • Has HOA: Yes
      • Services included: None
      Location
      • Region: Milton

      Financial & listing details

      • Price per square foot: $239/sqft
      • Tax assessed value: $1,185,600
      • Annual tax amount: $14,637
      • Date on market: 4/30/2026
      • Cumulative days on market: 30 days
      • Listing agreement: Exclusive Right To Sell
      • Electric utility on property: Yes
      Get pre-qualifiedBe ready to make an offer.
      Connect with an agentGet info on this home, tour, and more.
      Calculate monthly paymentSee if you can afford this home.

        Estimated market value

        Not available

        Estimated sales range

        Not available

        $7,012/mo

        Price history

        DateEventPrice
        4/30/2026Listed for sale$1,285,000+4.9%$239/sqft
        Source: FMLS GA #7761896 Report a problem
        7/28/2025Sold$1,225,000-2%$228/sqft
        Source: GAMLS #10546746 Report a problem
        7/3/2025Pending sale$1,250,000$232/sqft
        Source: FMLS GA #7599468 Report a problem
        6/19/2025Listed for sale$1,250,000+111.1%$232/sqft
        Source: GAMLS #10546746 Report a problem
        7/21/2017Sold$592,000-1.3%$110/sqft
        Source: FMLS GA #5850860 Report a problem
        5/22/2017Pending sale$600,000$112/sqft
        Source: Atlanta - Sandy Springs #5850860 Report a problem
        5/18/2017Price change$600,000-4%$112/sqft
        Source: KELLER WILLIAMS RLTY, FIRST ATLANTA #5850860 Report a problem
        4/13/2017Listed for sale$625,000+21.1%$116/sqft
        Source: Coldwell Banker Residential Brokerage - Alpharetta/North Point #5806659 Report a problem
        4/22/2008Sold$516,000+47.4%$96/sqft
        Source: Public Record Report a problem
        6/9/2005Sold$350,000-30%$65/sqft
        Source: Public Record Report a problem
        3/6/2003Sold$500,000+19%$93/sqft
        Source: Public Record Report a problem
        2/2/2000Sold$420,000+47.4%$78/sqft
        Source: Public Record Report a problem
        9/14/1994Sold$285,000$53/sqft
        Source: Public Record Report a problem

        Public tax history

        YearProperty taxesTax assessment
        2024$6,927 +10.5%$474,240
        2023$6,271 -4.1%$474,240 +52.2%
        2022$6,540 +0.2%$311,680 +18.9%
        2021$6,524 -10.8%$262,160 +1.2%
        2020$7,312 -4.5%$259,040 +1.8%
        2019$7,660 $254,440 +3.6%
        2018$7,660 $245,560 +4%
        2017$7,660 +2%$236,120
        2016$7,507 +1.1%$236,120
        2015$7,428 +12.6%$236,120
        2014$6,599 +11.9%$236,120 +9.6%
        2013$5,898 +0.4%$215,520
        2012$5,877 $215,520 +11.9%
        2011-- $192,600 -3.3%
        2010$5,478 +2.6%$199,120
        2009$5,341 $199,120
        2008-- $199,120
        2007-- $199,120 +3.7%
        2004$6,576 +41.4%$192,080 +39.4%
        2001$4,649 $137,800

        Find assessor info on the county website

        Monthly payment

        Est. payment

          Payment breakdown

          Explore the cost of this home by adjusting the details. Changes won't be saved.
          All calculations are estimates and provided by Zillow, Inc. for informational purposes only. Actual amounts may vary.
          HOA fees may include property taxes on listings classified as Co-Ops. Contact the listing agent and/or owner for fee details.
          Mortgage interest rates are dependent on a number of factors, including credit score, down payment, and repayment length. Interest rate data provided by Zillow Group Marketplace, Inc. as of 1/1/1970 from various mortgage lenders with which we have lead or other similar arrangements; the Estimated Payment is an average of those rates.
          See how much you could borrow to make a competitive offer.

          Climate risks

          Neighborhood: 30004

          Getting around

          6 / 100
          Car-Dependent
          2 / 100
          Somewhat Bikeable

          Nearby schools

          GreatSchools rating
          Schools provided by the listing agent
          • Elementary: Birmingham Falls
          • Middle: Northwestern
          • High: Cambridge

          Source: GAMLS. This data may not be complete. We recommend contacting the local school district to confirm school assignments for this home.

          A local agent can set up tours, give advice and negotiate with sellers.

          Browse local experts

          Similar homes

          Skip to the end of the carouselSkip to the beginning of the carousel