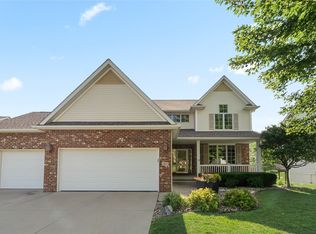
Welcome home to this beautifully maintained two-story in a prime Urbandale location, near Walnut Hills Elementary and Des Moines Christian. Major updates include a new roof, furnace, and A/C (2025) plus a new water heater (2026). The main floor features a dedicated office, formal living and dining rooms, and a bright white kitchen with stainless steel appliances, counter seating, and an open layout to the family room with a gas fireplace. Upstairs offers a spacious primary suite with two closets and a private bath with dual vanities, a jetted tub, and separate shower, plus three additional bedrooms, a full bath with dual sinks, and convenient upstairs laundry. The unfinished lower level is ready for your finishing touches with an egress window for a future bedroom and plumbing stubbed for a bathroom. Enjoy the large, flat, fenced backyard with a patio and beautiful landscaping, plus an attached three-car attached garage.
Pending
$439,000
15309 Ridgemont Dr, Urbandale, IA 50323
4beds
2,285sqft
Single Family Residence
Built in 2002
10,785 Square Feet Lot
$-- Zestimate®
$192/sqft
$-- HOA
What's special
Gas fireplaceSeparate showerBright white kitchenTwo closetsSpacious primary suiteLarge flat fenced backyardBeautiful landscaping
- 36 days
- 151
- 7
Likely to sell faster than
Zillow last checked:
Listing updated:
Listed by:
Keaton Pulver,
Realty ONE Group Impact,
Aly Williams,
Realty ONE Group Impact
Source: DMMLS,MLS#: 746311 Originating MLS: Des Moines Area Association of REALTORS
Originating MLS: Des Moines Area Association of REALTORSFacts & features
Interior
Bedrooms & bathrooms
- Bedrooms: 4
- Bathrooms: 3
- Full bathrooms: 2
- 3/4 bathrooms: 1
Heating
- Gas, Natural Gas
Cooling
- Central Air
Appliances
- Included: Dishwasher, Microwave, Refrigerator, Stove
- Laundry: Upper Level
Features
- Dining Area, Separate/Formal Dining Room, Eat-in Kitchen, Window Treatments
- Flooring: Carpet, Hardwood
- Basement: Unfinished
- Number of fireplaces: 1
Interior area
- Total structure area: 2,285
- Total interior livable area: 2,285 sqft
Property
Parking
- Total spaces: 3
- Parking features: Attached, Garage, Three Car Garage
- Attached garage spaces: 3
Features
- Levels: Two
- Stories: 2
- Patio & porch: Open, Patio
- Exterior features: Patio
Lot
- Size: 10,785 Square Feet
- Dimensions: 79 x 136
- Features: Rectangular Lot
Details
- Parcel number: 1224308003
- Zoning: R
Construction
Type & style
- Home type: SingleFamily
- Architectural style: Two Story
- Property subtype: Single Family Residence
Materials
- Foundation: Poured
- Roof: Asphalt,Shingle
Condition
- Resale
- New construction: No
- Year built: 2002
Utilities & green energy
- Water: Public
Community & HOA
HOA
- Has HOA: No
Location
- Region: Urbandale
Financial & listing details
- Price per square foot: $192/sqft
- Tax assessed value: $437,380
- Annual tax amount: $6,366
- Date on market: 7/31/2026
- Cumulative days on market: 39 days
- Listing terms: Cash,Conventional,VA Loan
- Road surface type: Concrete
Estimated market value
Not available
Estimated sales range
Not available
Not available
Price history
| Date | Event | Price |
|---|---|---|
| 8/3/2026 | Pending sale | $439,000$192/sqft |
Source:  DMMLS #746311 Report a problem DMMLS #746311 Report a problem | ||
| 7/31/2026 | Listed for sale | $439,000+52.2%$192/sqft |
Source: DMMLS #746311 Report a problem | ||
| 12/30/2004 | Sold | $288,500$126/sqft |
Source: Agent Provided Report a problem | ||
Public tax history
| Year | Property taxes | Tax assessment |
|---|---|---|
| 2025 | $6,202 +1.9% | $437,380 +8.1% |
| 2024 | $6,086 -3.5% | $404,510 |
| 2023 | $6,308 +13.9% | $404,510 +12.9% |
| 2022 | $5,536 +2.1% | $358,270 +12.1% |
| 2021 | $5,420 +2% | $319,690 +7.8% |
| 2020 | $5,314 -4.1% | $296,490 |
| 2019 | $5,540 +3.6% | $296,490 +1.7% |
| 2018 | $5,348 | $291,420 |
| 2017 | $5,348 -23.1% | $291,420 +0.7% |
| 2016 | $6,950 +35.7% | $289,290 +2.2% |
| 2015 | $5,120 +12.5% | $283,030 +4.6% |
| 2014 | $4,552 +3% | $270,500 |
| 2013 | $4,418 -0.7% | -- |
| 2012 | $4,448 +4.3% | -- |
| 2011 | $4,264 +2.9% | -- |
| 2010 | $4,142 -5% | -- |
| 2009 | $4,362 +4.2% | -- |
| 2008 | $4,188 -5.2% | -- |
| 2007 | $4,416 | -- |
Find assessor info on the county website
Monthly payment
Est. payment
Payment breakdown
Explore the cost of this home by adjusting the details. Changes won't be saved.Climate risks
Neighborhood: 50323
Nearby schools
Schools provided by the listing agent
- District: Waukee
Source: DMMLS. This data may not be complete. We recommend contacting the local school district to confirm school assignments for this home.
Similar homes
- $420,0004 bd3 ba1.4k sqft4118 146th St, Urbandale, IA 50323For Sale
 MLS ID #746128, Julie Quandt, RE/MAX Precision. DMMLS
 - $442,0004 bd3 ba1.5k sqft4608 154th St, Urbandale, IA 50323For Sale
 MLS ID #745227, Jones, Amy, HomeCoin.com. DMMLS
 - $495,0005 bd4 ba2.3k sqft2805 149th St, Urbandale, IA 50323For Sale
 MLS ID #745850, Shari Keen, RE/MAX Precision. DMMLS
 - $439,9004 bd3 ba2.1k sqft2199 NW 147th St, Clive, IA 50325For Sale
 MLS ID #746859, Andrew Goodall, Goodall Properties LLC. DMMLS
