Skip main navigation
For sale
  • Price cut: $20K (5/11)
    $479,000

    1531 Coral Ridge Rd SW, Roanoke, VA 24018

    4beds
    3,169sqft
    : Get pre-qualified
    Single Family Residence
    Built in 1959
    0.59 Acres Lot
    $470,700 Zestimate®
    $151/sqft
    $-- HOA

    What's special

    Modern updatesElevated viewsPerched above the lakeMidcentury charmCompletely renovated turnkey homeClean low-maintenance finishSpacious island
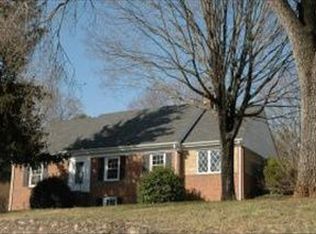
    Move-in ready and packed with upgrades, this 4 bedroom 3 bathroom SW Roanoke home in the hidden gem Medmont Lake neighborhood offers the ideal blend of midcentury charm, modern updates, and freedom with no HOA--plus a central location close to everything (Grandin, Salem, South Roanoke County).Inside, this completely renovated, turnkey home features a stunning, large kitchen with quartz countertops, a spacious island, soft-close cabinetry, and an open floorplan flowing seamlessly into the living and dining areas--perfect for everyday living and entertaining. All lighting and bathrooms have been thoughtfully updated, and a mix of hardwood, LVP, and ceramic tile flooring runs throughout for a clean, low-maintenance finish. Perched above the lake, the home enjoys elevated views and a unique vantage point that enhances its setting and privacy. Major systems have already been handled: 2024 HVAC, 2024 gas furnace, blown-in attic insulation, and replacement windows. Step outside to a spacious yard with plenty of room for entertaining, relaxing, or enjoying the peaceful setting. Fiber internet available via GloFiber. Located just minutes from 419 and I-81, LewisGale Medical Center, Hidden Valley Country Club, and zoned for top-rated Grandin Court Elementary, this home delivers the best of location, lifestyle, and flexibility--without the rules or fees.
    45 days
    |
    1,542
    |
    86
    |

    Zillow last checked:

    Listing updated:

    Listed by:

    ERIC GERNER 540-353-1360,

    REAL BROKER LLC - MCLEAN,

    AMBER GERNER 540-541-0955

    Source: RVAR,MLS#: 926146MLS Logo

    Tour with a local agent

      Facts & features

      Interior

      Bedrooms & bathrooms
      • Bedrooms: 4
      • Bathrooms: 3
      • Full bathrooms: 3
      Heating
      • Forced Air Gas
      Cooling
      • Central Air
      Appliances
      • Included: Dryer, Washer, Dishwasher, Microwave, Gas Range, Refrigerator
      Features
      • Flooring: Ceramic Tile, Wood
      • Doors: Insulated
      • Windows: Insulated Windows
      • Has basement: Yes
      • Number of fireplaces: 2
      • Fireplace features: Dining Room, Living Room
      Interior area
      • Total structure area: 3,169
      • Total interior livable area: 3,169 sqft
      • Finished area above ground: 2,169
      • Finished area below ground: 1,000

      Property

      Parking
      • Total spaces: 2
      • Parking features: Garage Under, Paved
      • Has attached garage: Yes
      • Covered spaces: 2
      Features
      • Patio & porch: Front Porch
      • Exterior features: Garden Space, Nat Gas Line Outdoor
      • Has view: Yes
      • Has water view: Yes
      • Water view: Lake
      • Waterfront features: Waterfront Community - No Access
      • Body of water: River or Other
      Lot
      • Size: 0.59 Acres
      • Features: Cleared, Views
      Details
      • Parcel number: 5130406
      • Zoning: R-12

      Construction

      Type & style
      • Home type: SingleFamily
      • Architectural style: Ranch
      • Property subtype: Single Family Residence
      Materials
      • Brick
      Condition
      • Completed
      • Year built: 1959

      Utilities & green energy

      • Electric: 0 Phase
      • Sewer: Public Sewer
      • Utilities for property: Cable

      Community & HOA

      Community
      • Subdivision: Medmont Lake
      HOA
      • Has HOA: No
      Location
      • Region: Roanoke

      Financial & listing details

      • Price per square foot: $151/sqft
      • Tax assessed value: $398,600
      • Annual tax amount: $4,862
      • Date on market: 4/11/2026
      Get pre-qualifiedBe ready to make an offer.
      Connect with an agentGet info on this home, tour, and more.
      Calculate monthly paymentSee if you can afford this home.

        Estimated market value

        $470,700

        $447,000 - $494,000

        $2,614/mo

        Price history

        DateEventPrice
        5/11/2026Price change$479,000-4%$151/sqft
        Source: RVAR #926146 Report a problem
        4/11/2026Listed for sale$499,000-2%$157/sqft
        Source: RVAR #926146 Report a problem
        12/12/2024Sold$509,000-2.1%$161/sqft
        Source: RVAR #911884 Report a problem
        11/14/2024Pending sale$519,950$164/sqft
        Source: RVAR #911884 Report a problem
        10/22/2024Listed for sale$519,950+96.2%$164/sqft
        Source: RVAR #911884 Report a problem
        4/1/2024Sold$265,000$84/sqft
        Source: Public Record Report a problem

        Public tax history

        YearProperty taxesTax assessment
        2025$4,863 +61.6%$398,600 +61.6%
        2024$3,010 +2.9%$246,700 +2.9%
        2023$2,924 +3%$239,700 +3%
        2022$2,840 $232,800
        2021$2,840 -7%$232,800
        2020$3,055 +7.6%$232,800
        2019$2,840 -3.9%$232,800 +3.6%
        2018$2,956 +6.6%$224,700 +3.3%
        2017$2,774 $217,600
        2016$2,774 +5.9%$217,600
        2015$2,618 $217,600
        2014$2,618 --
        2013-- $220,000 -7.8%
        2012-- $238,600
        2011-- $238,600
        2010-- $238,600
        2009-- $238,600
        2008-- $238,600 +7.6%
        2007-- $221,800 +21.3%
        2005-- $182,800 +5.5%
        2004-- $173,200 +5%
        2003-- $164,900 +6%
        2002-- $155,600 +5%
        2001-- $148,200

        Find assessor info on the county website

        Monthly payment

        Est. payment

          Payment breakdown

          Explore the cost of this home by adjusting the details. Changes won't be saved.
          All calculations are estimates and provided by Zillow, Inc. for informational purposes only. Actual amounts may vary.
          HOA fees may include property taxes on listings classified as Co-Ops. Contact the listing agent and/or owner for fee details.
          Mortgage interest rates are dependent on a number of factors, including credit score, down payment, and repayment length. Interest rate data provided by Zillow Group Marketplace, Inc. as of 1/1/1970 from various mortgage lenders with which we have lead or other similar arrangements; the Estimated Payment is an average of those rates.
          See how much you could borrow to make a competitive offer.

          Climate risks

          Neighborhood: Greater Deyerle

          Getting around

          24 / 100
          Minimal Transit

          Nearby schools

          GreatSchools rating
          Schools provided by the listing agent
          • Elementary: Grandin Court
          • Middle: Woodrow Wilson
          • High: Patrick Henry

          Source: RVAR. This data may not be complete. We recommend contacting the local school district to confirm school assignments for this home.

          A local agent can set up tours, give advice and negotiate with sellers.

          A local lender can help you make sure your offer is ready when you are.

          Browse local experts

          Similar homes

          Skip to the end of the carouselSkip to the beginning of the carousel