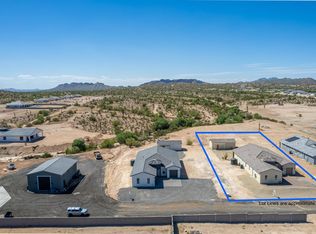
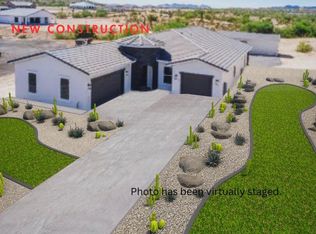
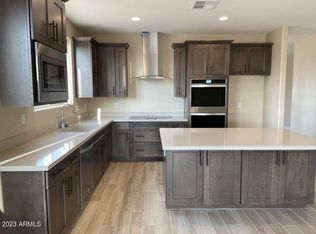
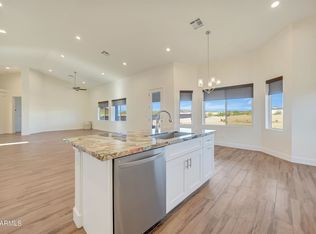
Your dream home is here -- and yes, it has room for horses 🐴 This 2022 custom 4 bed, 3 bath + den home in San Tan Valley is not just a house -- it's a true lifestyle upgrade. Stone-accent exterior, oversized 3-car garage with epoxy flooring. Inside: wide-plank vinyl floors, bright open great room with walls of windows. Gourmet white kitchen features a very large island, quartz counters, stainless appliances, gas range, and pendant lighting. All bedrooms have walk-in closets. Plus a versatile 5th room for: home gym, piano/music room, craft/office, or teen/5th bedroom. Outside: huge covered patio spans side-to-side with stone fireplace- ideal for Arizona evenings. Horse privileges on 1 full acre. Near parks & equestrian centers.
For sale
$800,000
1531 W Rhea Road, San Tan Valley, AZ 85144
4beds
2,811sqft
Single Family Residence
Built in 2022
1 Acres Lot
$-- Zestimate®
$285/sqft
$-- HOA
What's special
- 196 days
- 197
- 19
Zillow last checked:
Listing updated:
Listed by:
Eusebio Lopez 602-657-8797,
Momentum Brokers LLC
Source: ARMLS,MLS#: 7088729
Facts & features
Interior
Bedrooms & bathrooms
- Bedrooms: 4
- Bathrooms: 3
- Full bathrooms: 3
Heating
- Electric
Cooling
- Central Air, Ceiling Fan(s)
Appliances
- Included: Dryer, Washer, Refrigerator
Features
- Pantry, Breakfast Bar, Separate Shwr & Tub
- Flooring: Vinyl
- Has basement: No
- Number of fireplaces: 1
- Fireplace features: Exterior Fireplace
Interior area
- Total structure area: 2,811
- Total interior livable area: 2,811 sqft
Property
Parking
- Total spaces: 6
- Parking features: Garage, Open
- Garage spaces: 3
- Uncovered spaces: 3
Features
- Stories: 1
- Spa features: None
- Fencing: None
- Has view: Yes
- View description: Desert
Lot
- Size: 1 Acres
- Features: Dirt Front, Dirt Back
Details
- Parcel number: 50902994A
- Horses can be raised: Yes
Construction
Type & style
- Home type: SingleFamily
- Property subtype: Single Family Residence
Materials
- Wood Frame, Painted
- Roof: Tile
Condition
- Year built: 2022
Utilities & green energy
- Sewer: Septic Tank
Community & HOA
Community
- Subdivision: A PORTION OF LOT1, RECORD OF SURVEY FEE NO. 2021-
HOA
- Has HOA: No
- Services included: No Fees
Location
- Region: Queen Creek
Financial & listing details
- Price per square foot: $285/sqft
- Tax assessed value: $623,089
- Annual tax amount: $2,341
- Date on market: 4/1/2026
- Cumulative days on market: 196 days
- Listing terms: VA Loan,Cash,Conventional,FHA
- Ownership: Fee Simple
- Road surface type: Dirt
Estimated market value
Not available
Estimated sales range
Not available
Not available
Price history
| Date | Event | Price |
|---|---|---|
| 10/3/2026 | Listed for sale | $800,000+0%$285/sqft |
Source:  ARMLS #7088729 Report a problem ARMLS #7088729 Report a problem | ||
| 10/2/2026 | Listing removed | $799,999$285/sqft |
Source: ARMLS #7006367 Report a problem | ||
| 7/16/2026 | Price change | $799,999-4.8%$285/sqft |
Source: ARMLS #7006367 Report a problem | ||
| 6/16/2026 | Price change | $840,000-1.2%$299/sqft |
Source: ARMLS #7006367 Report a problem | ||
| 4/1/2026 | Listed for sale | $850,000+18.8%$302/sqft |
Source: ARMLS #7006367 Report a problem | ||
| 1/27/2023 | Sold | $715,538$255/sqft |
Source: Public Record Report a problem | ||
Public tax history
| Year | Property taxes | Tax assessment |
|---|---|---|
| 2026 | $2,355 +0.6% | $62,308 +1.5% |
| 2025 | $2,341 +331.9% | $61,366 -7.4% |
| 2024 | $542 +287.9% | $66,277 +498.3% |
| 2023 | $140 | $11,078 |
Find assessor info on the county website
Monthly payment
Est. payment
Payment breakdown
Explore the cost of this home by adjusting the details. Changes won't be saved.Climate risks
Neighborhood: 85144
Nearby schools
Schools provided by the listing agent
- Elementary: San Tan Heights Elementary
- Middle: San Tan Heights Elementary
- High: San Tan Foothills High School
- District: Florence Unified School District
Source: ARMLS. This data may not be complete. We recommend contacting the local school district to confirm school assignments for this home.
Similar homes
- $677,5004 bd3 ba2.4k sqft3925 W MOON DUST Trail, San Tan Valley, AZ 85144For Sale
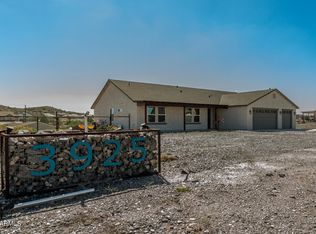 MLS ID #7042595, Trisha A. Carroll, Avenew Realty Inc. ARMLS
 - $--4 bd4 ba3.4k sqft3502 E Hazeltine Way, Queen Creek, AZ 85142Auction
 Auction.com 2
 - $--5 bd3 ba2.6k sqft21386 E Kingbird Dr, Queen Creek, AZ 85142Auction
 Auction.com 2
 - $750,0004 bd4 ba3.1k sqft22386 E Duncan Street, Queen Creek, AZ 85142For Sale
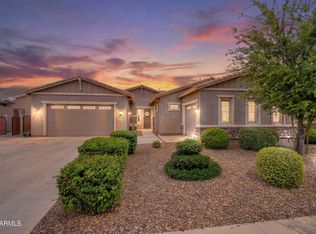 MLS ID #7014832, Sharon J White, Real Broker. ARMLS
