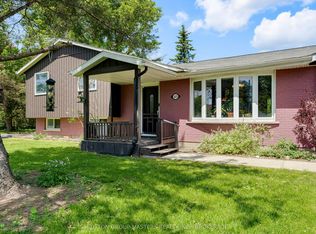
Located just north of Highway 401, 1531 Unity Road offers an easy commute to Kingston while providing plenty of space to enjoy country living. The bright and welcoming main level features an open living area, three comfortable bedrooms, a 4-piece bath 2 piece bath and an updated kitchen and dining area complete with tiled backsplash, elevated cabinetry, and crown moulding. The lower level offers a large open recreation room , bedroom with flexible space for an office or studio, plus convenient walk-up access to the rear yard, perfect for creating an in-law suite. Outside, enjoy a deep, fully fenced lot with an inviting on-ground pool, perfect for summer entertaining, along with a detached double-car garage offering plenty of room for vehicles, storage, or hobbies. A great opportunity to enjoy space, privacy, and convenience just minutes from Kingston.
For sale
C$579,900
1531 Unity Rd, Kingston, ON K0H 1S0
4beds
2baths
Single Family Residence
Built in ----
0.32 Acres Lot
$-- Zestimate®
C$--/sqft
C$-- HOA
What's special
- 14 days
- 27
- 0
Zillow last checked:
Listing updated:
Listed by:
EXP REALTY, BROKERAGE
Source: TRREB,MLS®#: X13829960 Originating MLS®#: Kingston & Area Real Estate Association
Originating MLS®#: Kingston & Area Real Estate AssociationFacts & features
Interior
Bedrooms & bathrooms
- Bedrooms: 4
- Bathrooms: 2
Kitchen
- Level: Main
- Dimensions: 2.28 x 3.04
Utility room
- Level: Basement
- Dimensions: 3.62 x 4.42
Heating
- Forced Air, Gas
Cooling
- Central Air
Features
- In-Law Capability, In-Law Suite
- Basement: Full,Partially Finished,Walk-Up Access
- Has fireplace: Yes
- Fireplace features: Propane
Interior area
- Living area range: 1100-1500 null
Video & virtual tour
Property
Parking
- Total spaces: 6
- Parking features: Garage
- Has garage: Yes
Features
- Has private pool: Yes
- Pool features: On Ground
Lot
- Size: 0.32 Acres
- Features: Fenced Yard
Details
- Parcel number: 361310319
Construction
Type & style
- Home type: SingleFamily
- Architectural style: Bungalow
- Property subtype: Single Family Residence
Materials
- Brick
- Foundation: Concrete
- Roof: Asphalt Shingle
Utilities & green energy
- Sewer: Septic
- Utilities for property: Cell Services, Garbage Pickup, Natural Gas
Community & HOA
Location
- Region: Kingston
Financial & listing details
- Annual tax amount: C$3,495
- Date on market: 9/25/2026
Price history
Price history is unavailable.
Public tax history
Tax history is unavailable.
Climate risks
Neighborhood: Elginburg


Similar homes
- C$569,9003 bd2 ba-- sqft2347 Battersea Rd, Kingston, ON K0H 1S0For Sale
 MLS ID #X13645290, RE/MAX FINEST REALTY INC., BROKERAGE. TRREB
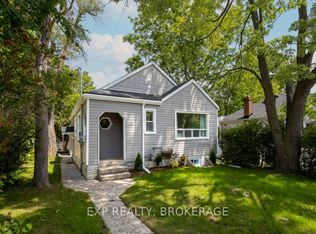
 - C$629,9004 bd2 ba-- sqft19 Scott St, Kingston, ON K7L 1L3For Sale
 MLS ID #X13875430, EXP REALTY, BROKERAGE. TRREB
 - C$459,9004 bd1 ba-- sqft2016 Cole Hill Rd, Kingston, ON K0H 1S0For Sale
 MLS ID #X13764496, EXP REALTY, BROKERAGE. TRREB
 - C$599,0005 bd2 ba-- sqft143 Morenz Cres, Kingston, ON K7K 2X4For Sale
 MLS ID #X13735270, EXP REALTY, BROKERAGE. TRREB
