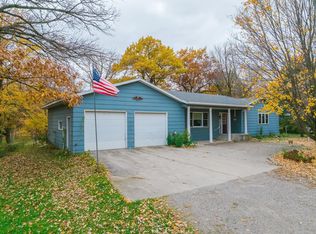
Rare opportunity to own a three-bedroom, two-bathroom rambler set on 30 expansive, wooded acres. This home offers convenient one-level living and is thoughtfully designed with natural woodwork sourced directly from the property, vaulted ceilings with skylights, and large windows for abundant natural light. The primary suite features a bathroom with double sinks and double showerheads, while multiple patio doors throughout the home provide easy outdoor access. Key amenities include efficient in-floor heating, fiber optic internet, an attached two-car garage, and a separate pole building. The residence requires smoke remediation and various repairs and is being sold as-is, offering a premier renovation project for a private retreat or investment. The property also includes a second, detached dwelling that has been vacant for several years, is in need of significant repair, and is served by a separate, non-compliant septic system.
Pending
Price cut: $15K (7/9)
$415,000
15312 Bison Rd, Swanville, MN 56382
3beds
1,967sqft
Single Family
Built in 1992
30 Acres Lot
$400,400 Zestimate®
$211/sqft
$-- HOA
What's special
Convenient one-level livingSeparate pole buildingThree-bedroom two-bathroom ramblerVaulted ceilings with skylightsAttached two-car garageEfficient in-floor heating
- 93 days |
- 313 |
- 14 |
Zillow last checked:
Listing updated:
Listed by:
Mandy Kruse Rosby 651-208-7094,
Keller Williams Integrity NW
Source: NorthstarMLS as distributed by MLS GRID,MLS#: 7054552

Facts & features
Interior
Bedrooms & bathrooms
- Bedrooms: 3
- Bathrooms: 2
- Full bathrooms: 2
Bedroom
- Level: Main
- Area: 247 Square Feet
- Dimensions: 19x13
Bedroom 2
- Level: Main
- Area: 110 Square Feet
- Dimensions: 11x10
Bedroom 3
- Level: Main
- Area: 110 Square Feet
- Dimensions: 11x10
Kitchen
- Level: Main
- Area: 304 Square Feet
- Dimensions: 19x16
Laundry
- Level: Main
- Area: 28 Square Feet
- Dimensions: 4x7
Living room
- Level: Main
- Area: 600 Square Feet
- Dimensions: 24x25
Other
- Level: Main
- Area: 88 Square Feet
- Dimensions: 8x11
Heating
- In-Floor Heating, Wood Stove
Cooling
- Window Unit(s)
Appliances
- Included: Cooktop, Dishwasher, Dryer, Microwave, Refrigerator, Stainless Steel Appliance(s), Wall Oven, Washer
- Laundry: Main Level
Features
- Basement: None
- Number of fireplaces: 1
- Fireplace features: Wood Burning Stove
Interior area
- Total structure area: 1,967
- Total interior livable area: 1,967 sqft
- Finished area above ground: 1,967
- Finished area below ground: 0
Property
Parking
- Total spaces: 4
- Parking features: Attached, Detached Garage, Gravel, Garage Door Opener
- Attached garage spaces: 4
- Has uncovered spaces: Yes
- Details: Garage Dimensions (24x21)
Accessibility
- Accessibility features: Grab Bars In Bathroom
Features
- Levels: One
- Stories: 1
- Patio & porch: Patio
Lot
- Size: 30 Acres
- Dimensions: 997 x 1329 x 998 x 1334
- Features: Tree Coverage - Heavy
Details
- Additional structures: Pole Building, Storage Shed
- Foundation area: 1967
- Parcel number: 070276001
- Zoning description: Residential-Single Family
Construction
Type & style
- Home type: SingleFamily
- Property subtype: Single Family
Condition
- New construction: No
- Year built: 1992
Utilities & green energy
- Gas: Natural Gas
- Sewer: Private Sewer
- Water: Well
Community & HOA
HOA
- Has HOA: No
Location
- Region: Swanville
Financial & listing details
- Price per square foot: $211/sqft
- Tax assessed value: $436,400
- Annual tax amount: $3,642
- Date on market: 5/14/2026
- Cumulative days on market: 94 days
Estimated market value
Zestimate®
$400,400
Estimated sales range
$380,000 - $420,000
Rent Zestimate®
$1,652/mo
Price history
| Date | Event | Price |
|---|---|---|
| 7/28/2026 | Pending sale | $415,000$211/sqft |
Source: | ||
| 7/9/2026 | Price change | $415,000-3.5%$211/sqft |
Source: | ||
| 5/14/2026 | Listed for sale | $430,000$219/sqft |
Source: | ||
Public tax history
| Year | Property taxes | Tax assessment |
|---|---|---|
| 2025 | $2,722 +9.1% | $436,400 +7.8% |
| 2024 | $2,496 +15% | $404,800 +8% |
| 2023 | $2,170 +18.1% | $374,900 +23.9% |
| 2022 | $1,838 +1.9% | $302,600 +16.8% |
| 2021 | $1,804 +8.9% | $259,000 +15% |
| 2020 | $1,656 +6.2% | $225,300 |
| 2019 | $1,560 +2.2% | $225,300 +3.1% |
| 2018 | $1,526 +1.3% | $218,500 +5.3% |
| 2017 | $1,506 -6.5% | $207,500 |
| 2016 | $1,610 +18.9% | -- |
| 2014 | $1,354 | -- |
| 2013 | $1,354 | -- |
| 2012 | -- | $204,300 -8.7% |
| 2009 | $1,564 | $223,700 |
Find assessor info on the county website
Monthly payment
Est. payment
Payment breakdown
Explore the cost of this home by adjusting the details. Changes won't be saved.Climate risks
Neighborhood: 56382
Nearby schools
GreatSchools rating
- 7/10Swanville Elementary SchoolGrades: PK-6Distance: 5.5 mi
- 6/10Swanville SecondaryGrades: 7-12Distance: 5.5 mi
- $359,0003 bd3 ba3.1k sqft15467 Bison Rd, Swanville, MN 56382Sold
Save 
- $387,1004 bd1 ba3.8k sqft15683 Bison Rd, Swanville, MN 56382Off Market
Save - $365,1002 bd2 ba1.5k sqft15174 Bison Rd, Swanville, MN 56382Off Market
Save - $379,6003 bd2 ba2.4k sqft2834 Highway 27, Swanville, MN 56382Off Market
Save - $357,1005 bd2 ba1.7k sqft15835 Bison Rd, Swanville, MN 56382Off Market
Save - $356,30068.84 acres3144 158th St, Little Falls, MN 56345Off Market
Save - $356,0003 bd1 ba3.6k sqft15261 Bison Rd, Swanville, MN 56382Off Market
Save - $153,7005 bd1 ba1.5k sqft2635 160th St, Swanville, MN 56382Off Market
Save
A local agent can set up tours, give advice and negotiate with sellers.