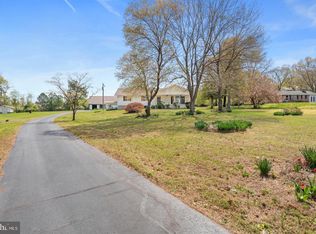
HOME QUALIFIES FOR $15k grant towards closing costs and down payment with local lender - Call for details / eligibility requirements must be met. Classic Brick Cape Cod + 2 Story Workshop + Creekside Views & Incredible Potential! Discover the possibilities in this classic 4-bedroom, 2-bath brick Cape Cod, offering character, versatility, and plenty of space to make it your own. A bright sunroom, screened-in porch, and adjoining deck provide multiple options for relaxing, entertaining, or simply enjoying the peaceful surroundings. Step outside and take in the tranquil views of Mountain Run, creating a picturesque backdrop for the spacious backyard. Despite the serene setting, everyday conveniences are just minutes away, including Walmart, downtown, shopping, dining, and more. An impressive two-story workshop adds even more value and versatility, with endless possibilities for a workshop, studio, hobby space, storage, or future creative use. Whether you're looking for a home with room to grow, a property with unique outdoor spaces, or an opportunity to bring your vision to life, this diamond in the rough is ready for its next chapter. Come see the potential and make this property your own! Square footage beyond the finished square feet includes: 1,120 sf Unfinished Basement, 240 SF Deck, 360 SF Finished Enclosed Porch, 144 SF Screened Porch. Washer/dryer, refrigerator and upright freezer does not convey.
For sale
Price cut: $26K (10/9)
$399,000
15314 Nalles Mill Rd, Culpeper, VA 22701
4beds
1,996sqft
Single Family Residence
Built in 1964
1.05 Acres Lot
$-- Zestimate®
$200/sqft
$-- HOA
What's special
Finished enclosed porchBright sunroomTwo-story workshopSpacious backyardScreened porchScreened-in porchAdjoining deck
- 51 days
- 1,567
- 132
Zillow last checked:
Listing updated:
Listed by:
Aimee Cutright 540-295-1128,
Town & Country Elite Realty, LLC. 5408457247
Source: Bright MLS,MLS#: VACU2014974
Facts & features
Interior
Bedrooms & bathrooms
- Bedrooms: 4
- Bathrooms: 2
- Full bathrooms: 2
- Main level bathrooms: 1
- Main level bedrooms: 2
Basement
- Area: 1120
Heating
- Electric, Oil
Cooling
- Central Air, Electric
Appliances
- Included: Oven/Range - Electric, Water Heater, Dishwasher, Electric Water Heater
- Laundry: Washer/Dryer Hookups Only
Features
- Flooring: Hardwood
- Windows: Replacement
- Basement: Walk-Out Access
- Number of fireplaces: 1
Interior area
- Total structure area: 3,116
- Total interior livable area: 1,996 sqft
- Finished area above ground: 1,996
- Finished area below ground: 0
Video & virtual tour
Property
Parking
- Total spaces: 3
- Parking features: Driveway, Off Street
- Uncovered spaces: 3
Accessibility
- Accessibility features: Accessible Approach with Ramp
Features
- Levels: Two and One Half
- Stories: 2.5
- Pool features: None
- Has view: Yes
- View description: Water, Trees/Woods, Valley
- Has water view: Yes
- Water view: Water
Lot
- Size: 1.05 Acres
Details
- Additional structures: Above Grade, Below Grade
- Parcel number: 41 96A
- Zoning: RA
- Special conditions: Standard
Construction
Type & style
- Home type: SingleFamily
- Architectural style: Cape Cod
- Property subtype: Single Family Residence
Materials
- Brick
- Foundation: Block
- Roof: Architectural Shingle
Condition
- New construction: No
- Year built: 1964
Utilities & green energy
- Sewer: On Site Septic
- Water: Well
Community & HOA
Community
- Subdivision: King Street Commons
HOA
- Has HOA: No
Location
- Region: Culpeper
Financial & listing details
- Price per square foot: $200/sqft
- Tax assessed value: $358,600
- Annual tax amount: $1,542
- Date on market: 9/16/2026
- Listing agreement: Exclusive Right To Sell
- Listing terms: Cash,Conventional,FHA,USDA Loan,VA Loan,VHDA
- Inclusions: Wood Stove Chest Freezer In Basement
- Exclusions: Washer / Dryer Upright Freezer Refrigerator In Kitchen
- Ownership: Fee Simple
Estimated market value
Not available
Estimated sales range
Not available
Not available
Price history
| Date | Event | Price |
|---|---|---|
| 10/9/2026 | Price change | $399,000-6.1%$200/sqft |
Source:  Bright MLS #VACU2014974 Report a problem | ||
| 9/16/2026 | Listed for sale | $425,000$213/sqft |
Source: Bright MLS #VACU2014974 Report a problem | ||
Public tax history
| Year | Property taxes | Tax assessment |
|---|---|---|
| 2025 | $1,542 +2% | $358,600 +11.4% |
| 2024 | $1,512 +2.2% | $321,800 |
| 2023 | $1,480 +6.9% | $321,800 +27.8% |
| 2022 | $1,385 | $251,800 |
| 2021 | $1,385 | $251,800 +17.8% |
| 2020 | -- | $213,800 |
| 2019 | -- | $213,800 +4.7% |
| 2018 | -- | $204,300 |
| 2017 | $1,415 | $204,300 +5.4% |
| 2016 | $1,415 | $193,860 0% |
| 2015 | $1,415 -10% | $193,900 +2.4% |
| 2014 | $1,572 | $189,400 -2% |
| 2012 | -- | $193,300 |
| 2011 | -- | $193,300 -1.9% |
| 2010 | -- | $197,100 |
| 2009 | -- | $197,100 -9.2% |
| 2008 | -- | $217,100 |
| 2006 | -- | $217,100 +30.5% |
| 2005 | -- | $166,400 |
| 2004 | -- | $166,400 |
| 2003 | -- | $166,400 +31.4% |
| 2002 | -- | $126,600 |
| 2001 | -- | $126,600 |
| 2000 | -- | $126,600 |
Find assessor info on the county website
Monthly payment
Est. payment
Payment breakdown
Explore the cost of this home by adjusting the details. Changes won't be saved.Climate risks
Neighborhood: 22701
Nearby schools
Schools provided by the listing agent
- Elementary: Pearl Sample
- Middle: Floyd T. Binns
- High: Eastern View
- District: Culpeper County Public Schools
Source: Bright MLS. This data may not be complete. We recommend contacting the local school district to confirm school assignments for this home.
Similar homes
- $403,0004 bd2 ba2.6k sqft1121 Jackson St, Culpeper, VA 22701For Sale
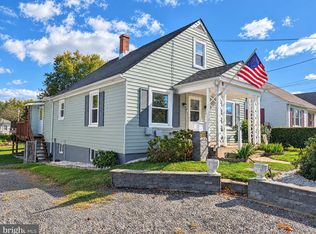
 MLS ID #VACU2015214, Theresa Baldwin, Berkshire Hathaway HomeServices PenFed Realty. Bright MLS
- $435,0004 bd3 ba2k sqft12394 Randle Ln, Culpeper, VA 22701For Sale
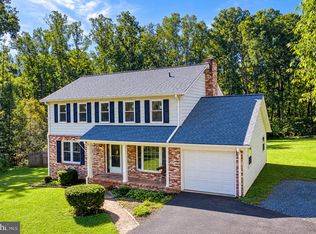 MLS ID #VACU2015140, Kelly Duckett-Corbin, RE/MAX Gateway. Bright MLS
- $439,0003 bd2 ba2.2k sqft13349 Brock Ln, Culpeper, VA 22701For Sale
 MLS ID #VACU2015066, Keith Snider, LPT Realty, LLC. Bright MLS
- $385,0003 bd2 ba1.1k sqft236 Chestnut Dr, Culpeper, VA 22701For Sale
 MLS ID #VACU2014856, Johnny Sarkis, Keller Williams Realty/Lee Beaver & Assoc.. Bright MLS
- $390,0003 bd3 ba1.4k sqft1421 N Thomas Way, Culpeper, VA 22701For SaleMLS ID #VACU2014870, DANIEL TUGGLE, Network Realty Group. Bright MLS
- $410,0003 bd3 ba1.8k sqft2309 Maplewood Dr, Culpeper, VA 22701For SaleMLS ID #VACU2014384, Stacy Martin, Keller Williams Realty/Lee Beaver & Assoc.. Bright MLS
- $320,0003 bd1 ba1.4k sqft1122 Farley St, Culpeper, VA 22701For SaleMLS ID #VACU2015380, Ellen Butters, Butters Team Realty. Bright MLS
- $385,0003 bd1 ba1.2k sqft8497 Kilby Woods Dr, Culpeper, VA 22701For SaleMLS ID #VACU2014912, Kelly Duckett-Corbin, RE/MAX Gateway. Bright MLS
- $489,9003 bd2 ba1.9k sqft12009 Sperryville Pike, Culpeper, VA 22701For SaleMLS ID #VACU2015212, Amber Davidson-Price, CENTURY 21 New Millennium. Bright MLS
- $499,0004 bd4 ba1.6k sqft1138 Oaklawn Dr, Culpeper, VA 22701For SaleMLS ID #VACU2014274, Ms. Norma Gibbs, Long & Foster Real Estate, Inc.. Bright MLS
- $350,0004 bd2 ba1.2k sqft9577 Roys Ln, Culpeper, VA 22701For SaleMLS ID #VACU2015026, Verria Hairston, Open Door Brokerage, LLC. Bright MLS
- $399,0003 bd2 ba2.1k sqftAroda, Aroda, VA 22709For SaleMLS ID #VAMA2003038, Kelly Duckett-Corbin, RE/MAX Gateway. Bright MLS
- $435,0003 bd2 ba1.4k sqft945 Riverdale Cir, Culpeper, VA 22701For SaleMLS ID #VACU2014444, Kelly Duckett-Corbin, RE/MAX Gateway. Bright MLS
- $519,9004 bd4 ba2.9k sqft816 Shetland Way, Culpeper, VA 22701For SaleMLS ID #VACU2014804, Cheryl Kenny, Golden Realtors, LLC. Bright MLS
- $495,0003 bd3 ba2k sqft9320 Bay Ct, Culpeper, VA 22701For SaleMLS ID #VACU2015146, Christine Duvall, Piedmont Fine Properties. Bright MLS
- $549,0004 bd3 ba2.5k sqftNone Available, Culpeper, VA 22701For SaleMLS ID #VACU2015256, Kelly Duckett-Corbin, RE/MAX Gateway. Bright MLS
- $365,0003 bd4 ba2.2k sqft771 Dove Ln, Culpeper, VA 22701For SaleMLS ID #VACU2014382, Maria Fay, RE/MAX Gateway. Bright MLS
- $399,0993 bd2 ba1.2k sqft268 Rollins Ford Rd, Amissville, VA 20106For SaleMLS ID #VARP2002890, Sena Awudi, Diligence Real Estate LLC. Bright MLS
- $419,9003 bd1 ba1.1k sqft18984 Ryland Chapel Rd, Jeffersonton, VA 22724For SaleMLS ID #VACU2014892, Benjamin Anderson, Samson Properties. Bright MLS
- $399,0003 bd2 ba1.9k sqft516 Maple Dr, Madison, VA 22727For SaleMLS ID #VAMA2003000, Patti Lillard, Montague, Miller & Company. Bright MLS
