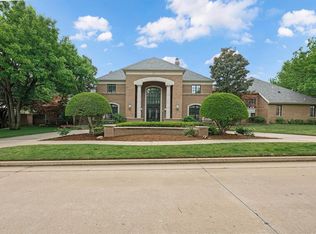
This beautifully maintained one-level California ranch style home was built in 1995 and sits on a spacious .471-acre corner lot surrounded by lush landscaping and mature trees.
A circle driveway and three-car garage provide both convenience and plenty of parking.
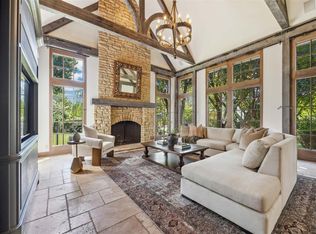
Floor to ceiling windows allow abundant throughout the home. High ceilings 10-14 ft throughout the home.
The home offers 4 bedrooms, 3.1 baths, a dedicated home office, wood floors, two fireplaces, and a whole-home generator. The primary suite features motorized shades and a newly redesigned closet completed in 2026. Wood flooring was also added to a guest bedroom and the office in 2026.
The kitchen was updated in 2023 and includes a built-in Miele coffee machine, along with a temperature-controlled wine storage room conveniently located just off the kitchen. Motorized shades can also be found in the kitchen and family room, and built-in speakers add to the home's entertaining appeal.
Recent improvements include a remodeled powder bath (2026), updated laundry room with new cabinetry and paint, roof replaced in 2021, and one of the home's three HVAC zones replaced in 2025.
Generous living spaces, thoughtful updates, beautiful grounds, and desirable amenities throughout.
Pending
$1,250,000
15317 Burning Spring Rd, Edmond, OK 73013
4beds
4,581sqft
Single Family Residence
Built in 1995
0.47 Acres Lot
$1,182,800 Zestimate®
$273/sqft
$175/mo HOA
What's special
Beautiful groundsNewly redesigned closetGenerous living spacesTwo fireplacesPrimary suiteCircle drivewayThree-car garage
- 31 days
- 1,252
- 45
Likely to sell faster than
Zillow last checked:
Listing updated:
Listed by:
Laura Terlip 405-834-0805,
Covington Company
Source: MLSOK/OKCMAR as distributed by MLS GRID,MLS#: 1243807
Facts & features
Interior
Bedrooms & bathrooms
- Bedrooms: 4
- Bathrooms: 4
- Full bathrooms: 3
- 1/2 bathrooms: 1
Heating
- Has Heating (Unspecified Type)
Cooling
- Has cooling: Yes
Appliances
- Included: Dishwasher, Disposal, Refrigerator
Features
- Flooring: Carpet, Tile, Wood
- Windows: Double Pane Windows
- Number of fireplaces: 2
- Fireplace features: Gas Log
Interior area
- Total structure area: 4,581
- Total interior livable area: 4,581 sqft
Property
Parking
- Total spaces: 3
- Parking features: Garage, Open
- Garage spaces: 3
- Has uncovered spaces: Yes
Features
- Levels: One
- Stories: 1
- Exterior features: Rain Gutters
- Fencing: Wood
Lot
- Size: 0.47 Acres
- Features: Corner Lot
Details
- Parcel number: 15317NONEBurningSprings73013
- Special conditions: None
Construction
Type & style
- Home type: SingleFamily
- Architectural style: Other
- Property subtype: Single Family Residence
Materials
- Brick
- Foundation: Slab
Condition
- Year built: 1995
Details
- Builder name: Henry Coffeen
Community & HOA
HOA
- Has HOA: Yes
- Services included: Gated Entry, Greenbelt
- HOA fee: $2,100 annually
Location
- Region: Edmond
Financial & listing details
- Price per square foot: $273/sqft
- Tax assessed value: $908,660
- Annual tax amount: $12,267
- Date on market: 8/12/2026
Estimated market value
$1,182,800
$1.12M - $1.24M
$4,313/mo
Price history
| Date | Event | Price |
|---|---|---|
| 9/1/2026 | Pending sale | $1,250,000$273/sqft |
Source:  MLSOK/OKCMAR as distributed by MLS GRID #1243807 Report a problem MLSOK/OKCMAR as distributed by MLS GRID #1243807 Report a problem | ||
| 8/12/2026 | Listed for sale | $1,250,000+13.6%$273/sqft |
Source: MLSOK/OKCMAR as distributed by MLS GRID #1243807 Report a problem | ||
| 11/4/2021 | Sold | $1,100,000-10.9%$240/sqft |
Source: MLSOK/OKCMAR as distributed by MLS GRID #974935 Report a problem | ||
| 10/4/2021 | Pending sale | $1,235,000$270/sqft |
Source: MLSOK/OKCMAR as distributed by MLS GRID #974935 Report a problem | ||
| 9/16/2021 | Listed for sale | $1,235,000+84.5%$270/sqft |
Source: MLSOK/OKCMAR as distributed by MLS GRID #974935 Report a problem | ||
| 10/30/2007 | Sold | $669,500$146/sqft |
Source: MLSOK/OKCMAR as distributed by MLS GRID #298336 Report a problem | ||
Public tax history
| Year | Property taxes | Tax assessment |
|---|---|---|
| 2025 | $11,906 +3.3% | $99,952 +3% |
| 2024 | $11,521 +3.8% | $97,041 +3% |
| 2023 | $11,094 -22.2% | $94,215 -21.3% |
| 2022 | $14,267 +55.3% | $119,790 +53.1% |
| 2021 | $9,185 -5% | $78,265 -3.5% |
| 2020 | $9,666 +32.1% | $81,125 +2.7% |
| 2019 | $7,315 +3% | $78,970 +3% |
| 2018 | $7,099 -20.5% | $76,670 +2.8% |
| 2017 | $8,926 | $74,570 +3% |
| 2016 | $8,926 +3.6% | $72,398 +3% |
| 2015 | $8,614 +5.9% | $70,289 +3% |
| 2014 | $8,138 | $68,242 +3% |
| 2013 | -- | $66,255 -0.1% |
| 2012 | -- | $66,301 -1% |
| 2011 | -- | $66,953 -6.3% |
| 2010 | -- | $71,441 -2.3% |
| 2009 | -- | $73,155 -1.8% |
| 2008 | -- | $74,505 +21.3% |
| 2007 | -- | $61,431 +5% |
| 2006 | -- | $58,506 +5% |
| 2005 | -- | $55,720 -88.5% |
| 2004 | $6,244 | $482,433 +809.1% |
| 2003 | -- | $53,067 -9.1% |
| 2002 | -- | $58,410 |
| 2001 | -- | $58,410 |
| 2000 | -- | $58,410 |
| 1999 | -- | $58,410 |
Find assessor info on the county website
Monthly payment
Est. payment
Payment breakdown
Explore the cost of this home by adjusting the details. Changes won't be saved.Climate risks
Neighborhood: 73013
Nearby schools
Schools provided by the listing agent
- Elementary: Charles Haskell ES
- Middle: Summit MS
- High: Santa Fe HS
Source: MLSOK/OKCMAR as distributed by MLS GRID. This data may not be complete. We recommend contacting the local school district to confirm school assignments for this home.
Similar homes
- $1,395,0005 bd5 ba6.2k sqft2567 Loblolly Ln, Edmond, OK 73012For Sale
 MLS ID #1241126, Brooke Dean, McGraw REALTORS (BO). MLSOK/OKCMAR as distributed by MLS GRID
 - $825,0004 bd5 ba4k sqft15708 Laguna Dr, Edmond, OK 73013For Sale
 MLS ID #1246635, Leah Strickland, Leah and Whitney LLC. MLSOK/OKCMAR as distributed by MLS GRID
 - $850,0004 bd4 ba3.7k sqft15400 Kestral Park Ct, Edmond, OK 73013For Sale
 MLS ID #1218204, Joshua Barnett, eXp Realty, LLC. MLSOK/OKCMAR as distributed by MLS GRID
 - $940,0004 bd4 ba4.1k sqft17104 Hawks Ridge Ln, Edmond, OK 73012For Sale
 MLS ID #1246351, Corey Hale, Skybridge Real Estate. MLSOK/OKCMAR as distributed by MLS GRID
