Skip main navigation
Closed
  • $720,000

    1532 Joe Rouse Rd, Mount Pleasant, SC 29466

    5beds
    3,143sqft
    Single Family Residence
    Built in 2016
    0.46 Acres Lot
    $720,000 Zestimate®
    $229/sqft
    $5,416 Estimated rent

    Home value

    $720,000

    $684,000 - $756,000

    $5,416/mo

    Zestimate® history
    Loading
    Loading...

    Owner options

    List your home for rent

    $5,416/mo

    Rent Zestimate®

    Find your next renter with Zillow Rental Manager. Plus, with online applications, you can quickly screen prospective tenants – for free.

    Learn more

    $5,416/mo

    Rent Zestimate®

    Refinance and save

    $4,033/mo

    Est. payment

    Refinancing to a lower rate could help reduce your monthly payments and save thousands over the life of the loan.

    See today's rates

    $4,033/mo

    Est. payment

    Explore your selling options

    Work with a Zillow partner agent

    Leverage their expertise and Zillow's premium Showcase listings to get your home seen by more buyers.

    Get started

    List with your own agent

    Get your home in front of millions of buyers by listing it on Zillow.

    Learn how to do it

    Sell it yourself

    Take full control of how buyers see your home on Zillow by listing For Sale by Owner (FSBO).

    List your home

    What's special

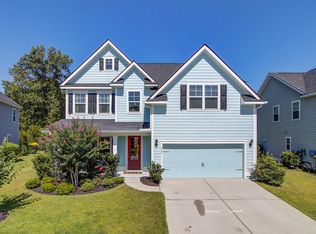
    Discover Your Dream Home: Step inside this stunning 5 bedroom, 3 bathroom home offering a highly upgraded, modern open floor plan that seamlessly blends comfort and style. Upon entering the home you are greeted with an abundance of natural light and gorgeous flooring throughout. The heart of the home is the gourmet kitchen equipped with marble countertops, sleek cabinetry, stainless steel appliances, and a large kitchen island with seating. This swoon worthy kitchen flows effortlessly into a cozy living room complete with a gas fireplace, creating a perfect space for relaxing with family and friends. This home boasts dual master suites, one on each floor, both offering large walk-in closets and luxurious bathrooms, making daily routines into spa-like experiences. The downstairs masteralso has private access to a screened-in porch creating a private oasis to relax and unwind. The three additional rooms on the 2nd floor are versatile and can serve as bedrooms, a home office, bonus room, or even a workout space. The allure extends outdoors with a large fenced in backyard featuring a brand new patio providing a perfect space to entertain, relax and enjoy Charleston's amazing weather. This home truly is a must see, the combination of modern elegance and practical design make it the perfect home for any lifestyle! *No HOA but you can join local clubs for amenities.

    Zillow last checked:

    Listing updated:

    Listed by:

    Carolina One Real Estate 843-779-8660

    Bought with:

    AgentOwned Realty Preferred Group

    Source: CTMLS,MLS#: 24025117MLS Logo

    Facts & features

    Interior

    Bedrooms & bathrooms
    • Bedrooms: 5
    • Bathrooms: 4
    • Full bathrooms: 3
    • 1/2 bathrooms: 1
    Rooms
    • Room types: Bonus Room, Family Room, Living/Dining Combo, Media Room, Office, Dining Room, Bonus, Breakfast Room, Eat-In-Kitchen, Family, Laundry, Media, Mother-In-Law Suite, Separate Dining
    Heating
    • Forced Air
    Cooling
    • Central Air
    Appliances
    • Laundry: Electric Dryer Hookup, Washer Hookup, Laundry Room
    Features
    • Ceiling - Smooth, Garden Tub/Shower, Kitchen Island, Walk-In Closet(s), Ceiling Fan(s), Eat-in Kitchen, In-Law Floorplan
    • Flooring: Carpet, Luxury Vinyl, Stone, Wood
    • Windows: Window Treatments
    • Number of fireplaces: 1
    • Fireplace features: Gas Log, Living Room, One
    Interior area
    • Total structure area: 3,143
    • Total interior livable area: 3,143 sqft

    Property

    Parking
    • Total spaces: 2
    • Parking features: Garage, Garage Door Opener
    • Garage spaces: 2
    Features
    • Levels: Two
    • Stories: 2
    • Patio & porch: Patio, Front Porch, Screened
    • Exterior features: Rain Gutters
    • Fencing: Wood
    Lot
    • Size: 0.46 Acres
    • Features: 0 - .5 Acre
    Details
    • Parcel number: 5830000002

    Construction

    Type & style
    • Home type: SingleFamily
    • Architectural style: Traditional
    • Property subtype: Single Family Residence
    Materials
    • Cement Siding
    • Foundation: Slab
    • Roof: Asphalt
    Condition
    • New construction: No
    • Year built: 2016

    Utilities & green energy

    • Sewer: Septic Tank
    • Water: Public
    • Utilities for property: Dominion Energy, Mt. P. W/S Comm

    Community & HOA

    Community
    • Subdivision: Christ Church Parish
    Location
    • Region: Mount Pleasant

    Financial & listing details

    • Price per square foot: $229/sqft
    • Tax assessed value: $820,000
    • Annual tax amount: $3,167
    • Date on market: 9/4/2025
    • Listing terms: Any

    Price history

    DateEventPrice
    6/29/2026Sold$720,000-12.2%$229/sqft
    Source: CTMLS #24025117 Report a problem
    9/18/2023Sold$820,000+57.7%$261/sqft
    Source: CTMLS #23012891 Report a problem
    10/3/2020Sold$520,000$165/sqft
    Source: Public Record Report a problem
    7/31/2020Sold$520,000+22.4%$165/sqft
    Source: CTMLS #20014212 Report a problem
    7/11/2016Sold$424,900+161.5%$135/sqft
    Source: Public Record Report a problem
    4/13/2015Sold$162,500+2608.3%$52/sqft
    Source: Public Record Report a problem
    12/10/2010Sold$6,000$2/sqft
    Source: Public Record Report a problem

    Public tax history

    YearProperty taxesTax assessment
    2025$3,167 -7%$32,800
    2024$3,407 -56%$32,800 +5.1%
    2023$7,745 +5.1%$31,200
    2022$7,373 +1.1%$31,200
    2021$7,291 +290.5%$31,200 +84.4%
    2020$1,867 $16,920 -0.5%
    2019$1,867 $17,000
    2017$1,867 +1.7%$17,000 +434.6%
    2016$1,836 +150.5%$3,180 +21.4%
    2015$733 +29.3%$2,620
    2014$567 --
    2011$567 +19.1%--
    2010$476 $2,310
    2009$476 +7.5%$2,310
    2008$443 +10.6%$2,310
    2006$400 -0.7%$2,310
    2005$403 +171.2%$2,310 +230%
    2004$149 +1.3%$700
    2003$147 +8.5%$700
    2002$135 +118.1%$700 +150%
    2000$62 $280
    Find assessor info on the county website

    Neighborhood: 29466

    Nearby schools

    GreatSchools rating
    Schools provided by the listing agent
    • Elementary: Laurel Hill Primary
    • Middle: Cario
    • High: Wando

    Source: CTMLS. This data may not be complete. We recommend contacting the local school district to confirm school assignments for this home.

    Get a cash offer in 3 minutes
    Find out how much your home could sell for in as little as 3 minutes with a no-obligation cash offer.
    Estimated market value
    $720,000
    Get a cash offer in 3 minutes
    Find out how much your home could sell for in as little as 3 minutes with a no-obligation cash offer.
    Estimated market value
    $720,000