Get ready to fall in love with this Ashwaubenon home! This smart ranch floorplan offers a main level with 2 bedrooms, 1 bath, living room and kitchen/dinette that overlooks the spacious backyard. The lower level has more room to grow with a rec room, office/den & full bath. And not only is there a 2-stall attached garage, there is an additional 2-stall detached garage that is extra deep, plus a shed for hobbies & storage. Close to restaurants, shopping and highway access. Make you appointment to see this gem before it's gone!
Active-offer w/bump-show
Price cut: $10K (6/19)
$279,900
1532 North Rd, Green Bay, WI 54313
2beds
1,428sqft
Single Family Residence
Built in 1972
0.34 Acres Lot
$279,600 Zestimate®
$196/sqft
$-- HOA
What's special
Smart ranch floorplanRec roomSpacious backyard
- 47 days |
- 1,107 |
- 31 |
Zillow last checked:
Listing updated:
Listed by:
Jill M Schmit CELL:920-217-0721,
Keller Williams Green Bay
Source: RANW as distributed by MLS GRID,MLS#: 50326352
Loading...
Facts & features
Interior
Bedrooms & bathrooms
- Bedrooms: 2
- Bathrooms: 2
- Full bathrooms: 2
Bedroom 1
- Level: Main
- Dimensions: 13x10
Bedroom 2
- Level: Main
- Dimensions: 10x9
Kitchen
- Level: Main
- Dimensions: 15x9
Living room
- Level: Main
- Dimensions: 15x13
Other
- Description: Rec Room
- Level: Lower
- Dimensions: 28x10
Other
- Description: Den/Office
- Level: Lower
- Dimensions: 9x8
Heating
- Forced Air
Cooling
- Forced Air, Central Air
Appliances
- Included: Dryer, Range, Refrigerator, Washer
Features
- Basement: Full,Sump Pump,Partial Fin. Contiguous
- Has fireplace: Yes
- Fireplace features: Free Standing
Interior area
- Total interior livable area: 1,428 sqft
- Finished area above ground: 816
- Finished area below ground: 612
Property
Parking
- Total spaces: 4
- Parking features: Attached, Detached
- Attached garage spaces: 4
Accessibility
- Accessibility features: Not Applicable
Features
- Patio & porch: Patio
Lot
- Size: 0.34 Acres
- Features: Corner Lot
Details
- Parcel number: VA1404
- Zoning: Residential
Construction
Type & style
- Home type: SingleFamily
- Architectural style: Ranch
- Property subtype: Single Family Residence
Materials
- Brick, Vinyl Siding, Shake Siding
- Foundation: Poured Concrete
Condition
- New construction: No
- Year built: 1972
Utilities & green energy
- Sewer: Public Sewer
- Water: Public
Community & HOA
Location
- Region: Green Bay
Financial & listing details
- Price per square foot: $196/sqft
- Tax assessed value: $217,300
- Annual tax amount: $2,667
- Date on market: 5/28/2026
- Inclusions: Range, Refrigerator, Washer, Dryer
- Exclusions: Lawn mower; yard maintenance equipment
Estimated market value
$279,600
$266,000 - $294,000
$1,832/mo
Price history
| Date | Event | Price |
|---|---|---|
| 6/22/2026 | Contingent | $279,900$196/sqft |
Source:  WIREX MLS #50326352 Report a problem WIREX MLS #50326352 Report a problem | ||
| 6/19/2026 | Price change | $279,900-3.4%$196/sqft |
Source: RANW as distributed by MLS GRID #50326352 Report a problem | ||
| 5/28/2026 | Listed for sale | $289,900$203/sqft |
Source: RANW as distributed by MLS GRID #50326352 Report a problem | ||
Public tax history
| Year | Property taxes | Tax assessment |
|---|---|---|
| 2024 | $3,162 +6.5% | $196,600 |
| 2023 | $2,968 +11.4% | $196,600 +30.6% |
| 2022 | $2,664 -3.3% | $150,500 |
| 2021 | $2,756 +9.4% | $150,500 +17% |
| 2020 | $2,519 +1.6% | $128,600 |
| 2019 | $2,478 +13.2% | $128,600 |
| 2018 | $2,190 +1.9% | $128,600 +14.3% |
| 2017 | $2,149 -0.9% | $112,500 |
| 2016 | $2,168 +1.2% | $112,500 |
| 2015 | $2,142 | $112,500 |
| 2014 | -- | $112,500 |
Find assessor info on the county website
Monthly payment
Est. payment
Payment breakdown
Explore the cost of this home by adjusting the details. Changes won't be saved.Climate risks
Neighborhood: 54313
Nearby schools
GreatSchools rating
- 9/10Pioneer Elementary SchoolGrades: K-5Distance: 0.5 mi
- 4/10Parkview Middle SchoolGrades: 6-8Distance: 1.4 mi
- 6/10Ashwaubenon High SchoolGrades: 9-12Distance: 1.1 mi
- $309,800-- bd-- ba-- sqft2460 Babcock Rd, Green Bay, WI 54313Off Market
- $66,0000.28 AcresShady Ln, Green Bay, WI 54313Sold
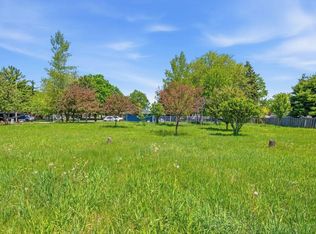
- $320,000-- bd-- ba-- sqft2461 Shady Ln, Green Bay, WI 54313Off Market
- $309,400-- bd-- ba-- sqft2452 Babcock Rd, Green Bay, WI 54313Off Market
- $310,6002 bd1 ba850 sqft2467 Babcock Rd, Green Bay, WI 54313Off Market
- $299,0003 bd2 ba1.7k sqft2459 Babcock Rd, Green Bay, WI 54313Off Market
- $317,300-- bd-- ba-- sqft2481 Shady Ln, Green Bay, WI 54313Off Market
- $---- bd-- ba-- sqft1520 North Rd, Green Bay, WI 54313Off Market
A local agent can set up tours, give advice and negotiate with sellers.
Similar homes
- $299,9003 bd2 ba1.5k sqft1510 Lindale Ln, Green Bay, WI 54313For Sale
 MLS ID #50328810, Alex J Young. RANW as distributed by MLS GRID
 - $319,0003 bd2 ba1.8k sqft1504 Commanche Ave, Green Bay, WI 54313For Sale
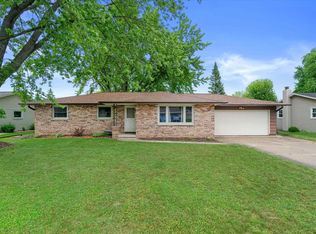 MLS ID #50328133, Eric Hegwer. RANW as distributed by MLS GRID
 - $340,0003 bd3 ba2k sqft1530 Glen Rd, Green Bay, WI 54313For Sale
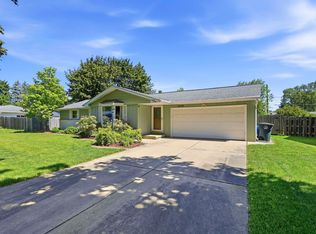 MLS ID #50327630, Jenny E Diedrick. RANW as distributed by MLS GRID
 - $324,9003 bd3 ba2k sqft2657 Pioneer Dr, Green Bay, WI 54313For Sale
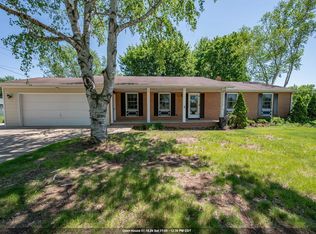 MLS ID #50326434, Ben M Bartolazzi. RANW as distributed by MLS GRID
 - $359,9002 bd1 ba1.7k sqft2734 Pioneer Dr, Green Bay, WI 54313For SaleMLS ID #50327999, Elizabeth A Weiss. RANW as distributed by MLS GRID
- $289,9003 bd2 ba1.1k sqft519 Robert Ln, Green Bay, WI 54311For SaleMLS ID #50328943, Brittney M Kleifgen. RANW as distributed by MLS GRID
- $389,9003 bd2 ba1.7k sqft2254 Ledvina Cir, Green Bay, WI 54313For SaleMLS ID #50326378, Israel R Rivera. RANW as distributed by MLS GRID
- $295,0003 bd2 ba1.7k sqft5067 Glendale Ave, Green Bay, WI 54313For SaleMLS ID #50328335, Russell J Schisel. RANW as distributed by MLS GRID
- $355,0004 bd2 ba2k sqft1827 Cormier Rd, Green Bay, WI 54313For SaleMLS ID #50328831, Bill C Dierks. RANW as distributed by MLS GRID
- $279,9003 bd2 ba1.5k sqft318 Westplain Dr, Green Bay, WI 54303For SaleMLS ID #50327566, Craig A Francois. RANW as distributed by MLS GRID
- $299,9003 bd2 ba1.3k sqft1683 Westfield Ave, Green Bay, WI 54303For SaleMLS ID #50328368, Laurie A Martinez. RANW as distributed by MLS GRID
- $299,9003 bd2 ba1.8k sqft613 Simonet St, Green Bay, WI 54301For SaleMLS ID #50328835, Ben J Malcore. RANW as distributed by MLS GRID
- $250,0003 bd2 ba1.5k sqft1233 Western Ave, Green Bay, WI 54303For SaleMLS ID #50328738, Levi D Foss. RANW as distributed by MLS GRID
- $282,9003 bd1 ba1.6k sqft920 Lee Ave, De Pere, WI 54115For SaleMLS ID #50325570, Gary R Kaster. RANW as distributed by MLS GRID
- $319,9003 bd1 ba1k sqft1172 Alice Dr, Green Bay, WI 54304For SaleMLS ID #50328362, Nathan D Medina. RANW as distributed by MLS GRID
- $264,9003 bd1 ba1.7k sqft1643 W Mason St, Green Bay, WI 54303For SaleMLS ID #50328665, Chris M Spiering. RANW as distributed by MLS GRID
- $324,9003 bd1 ba1.3k sqft2615 Bayport Lane, Green Bay, WI 54313For SaleMLS ID #50324451, Dina K DeGroot. RANW as distributed by MLS GRID
- $289,9004 bd2 ba1.9k sqft345 Coolidge St, Green Bay, WI 54301For SaleMLS ID #50327243, Megan R Bradison. RANW as distributed by MLS GRID
- $289,9003 bd2 ba1.5k sqft1738 Debra Ln, Green Bay, WI 54302For SaleMLS ID #50327088, Craig A Francois. RANW as distributed by MLS GRID
- $290,0003 bd1 ba1.5k sqft2525 Heather Rd, Green Bay, WI 54311For SaleMLS ID #50328384, Maria G Arriaga. RANW as distributed by MLS GRID
