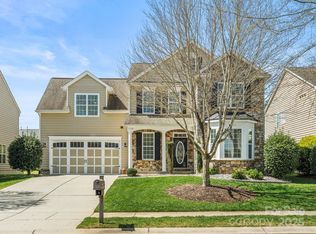
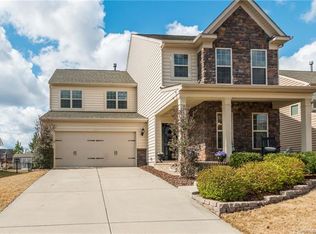
Tucked into one of the more established, quieter pockets of Millbridge, 1532 Ridgehaven Rd. offers that feeling of home the moment you arrive.
As you drive in, you’ll notice the tree-lined streets and sidewalks that invite evening walks and a slower, more relaxed pace of living, set apart from the busier parts of the neighborhood.
Inside, the home feels bright and open while still holding onto a more traditional layout, giving you both flow and defined spaces that just make sense for everyday living. Brand new flooring on the main level and fresh paint throughout bring a clean, updated feel without losing warmth.
With four bedrooms plus a spacious loft, this home offers flexibility for the way people are living today, whether that’s working from home, creating a second living area, or having space that can grow with you.
The kitchen is expansive and truly the heart of the home, designed for gathering, hosting, and everyday moments, opening seamlessly into the main living areas so no one ever feels disconnected.
Out back, the yard offers both space and possibility, along with sunset views that make the end of the day feel like something to look forward to. This is the kind of home where life feels easy, where you can settle in, spread out, and actually enjoy the space you’re in.
And when you’re ready to get out, Millbridge offers true resort-style amenities, from multiple pools and pickleball courts to spaces designed for gathering, relaxing, and enjoying the lifestyle that makes this community one of the most sought-after in the area.
Closed
Zillow last checked:
Listing updated:
Bought with:
Charleen Thompson
Berkshire Hathaway HomeServices Carolinas Realty
Source: Canopy MLS as distributed by MLS GRID,MLS#: 4361328
Price history
| Date | Event | Price |
|---|---|---|
| 8/11/2026 | Sold | $525,000-0.9%$187/sqft |
Source:  Canopy MLS as distributed by MLS GRID #4361328 Report a problem Canopy MLS as distributed by MLS GRID #4361328 Report a problem | ||
| 6/28/2026 | Contingent | $530,000$189/sqft |
Source: eXp Realty #4361328 Report a problem | ||
| 6/18/2026 | Price change | $530,000-3.6%$189/sqft |
Source: Canopy MLS as distributed by MLS GRID #4361328 Report a problem | ||
| 5/21/2026 | Price change | $550,000-1.8%$196/sqft |
Source: Canopy MLS as distributed by MLS GRID #4361328 Report a problem | ||
| 4/1/2026 | Listed for sale | $560,000$200/sqft |
Source: Canopy MLS as distributed by MLS GRID #4361328 Report a problem | ||
Get a cash offer in 3 minutes
Find out how much your home could sell for in as little as 3 minutes with a no-obligation cash offer.
Estimated market value
$525,000
