Recent Updates: Wood Floors Refinished, bedroom & laundry room have been painted, New Ceiling Fan in Bedroom, New Flooring & Light Fixtures in Bathroom. Welcome to 1532 Sterling Road! This cozy cottage features over 1,200 square feet of living space, 2-bedrooms and 1-bathroom. Through the front door you'll enter in the living room. The kitchen is very spacious and includes updated cabinetry, electric range, microwave hood vent, and refrigerator. To the rear of the home is a spacious sun porch & utility space. To the left side of the home is the two bedrooms that are a nice size and the hall bathroom. The home is located just off of Main Street; across from the Grevemburg House Museum & City Park!
For sale
Price cut: $2.5K (10/2)
$72,500
1532 Sterling Rd, Cypremort Pt, LA 70538
2beds
1,256sqft
Single Family Residence
Built in 1950
6,534 Square Feet Lot
$-- Zestimate®
$58/sqft
$-- HOA
What's special
Utility spaceCozy cottageUpdated cabinetryElectric rangeMicrowave hood ventSpacious sun porch
- 13 days
- 33
- 2
Zillow last checked:
Listing updated:
Listed by:
Alexis Peterson,
Compass 337-233-9700
Source: ROAM MLS,MLS#: 2600003002
Facts & features
Interior
Bedrooms & bathrooms
- Bedrooms: 2
- Bathrooms: 1
- Full bathrooms: 1
Heating
- Central, Electric
Cooling
- Central Air, Ceiling Fan(s)
Appliances
- Included: Dryer, Electric Range, Microwave, Refrigerator, Washer, Electric Stove Connection
- Laundry: Electric Dryer Hookup, Washer Hookup
Features
- Flooring: Laminate, Tile, Vinyl, Wood
- Windows: Wood Frames
- Has fireplace: No
Interior area
- Total interior livable area: 1,256 sqft
Property
Parking
- Total spaces: 1
- Parking features: Attached Carport
- Carport spaces: 1
Features
- Levels: One
- Stories: 1
- Exterior features: Lighting
Lot
- Size: 6,534 Square Feet
- Dimensions: 55.66' x 131' x 50' x 125'
- Features: Landscaped, Level
Details
- Additional structures: Storage
- Additional parcels included: 2264721260.00, 2264721261.00
- Parcel number: 2264721260.00
- Zoning: Residential
Construction
Type & style
- Home type: SingleFamily
- Architectural style: Ranch,Cottage
- Property subtype: Single Family Residence
Materials
- Frame, Asbestos Siding
- Foundation: Pillar/Post/Pier
- Roof: Metal
Condition
- Year built: 1950
Utilities & green energy
- Sewer: Public Sewer
- Water: Public
Community & HOA
Community
- Features: Playground
- Subdivision: O E Bernard
HOA
- Has HOA: No
Location
- Region: Cypremort Pt
Financial & listing details
- Price per square foot: $58/sqft
- Tax assessed value: $52,920
- Annual tax amount: $503
- Date on market: 4/20/2026
- Listing terms: Cash,Conventional,FHA,USDA Loan,VA Loan
- Road surface type: Paved
Estimated market value
Not available
Estimated sales range
Not available
$734/mo
Price history
| Date | Event | Price |
|---|---|---|
| 10/2/2026 | Price change | $72,500-3.3%$58/sqft |
Source:  RAA #2600003002 Report a problem | ||
| 5/22/2026 | Price change | $75,000-6.1%$60/sqft |
Source: RAA #2600003002 Report a problem | ||
| 4/20/2026 | Listed for sale | $79,900$64/sqft |
Source: RAA #2600003002 Report a problem | ||
| 12/28/2012 | Sold | -- |
Source:  ROAM MLS #110554 Report a problem | ||
Public tax history
| Year | Property taxes | Tax assessment |
|---|---|---|
| 2025 | $503 | $5,292 |
| 2024 | $503 +6.6% | $5,292 +8.8% |
| 2023 | $471 -5.8% | $4,865 |
| 2022 | $501 | $4,865 |
| 2021 | $501 -16.6% | $4,865 |
| 2020 | $601 +5.7% | $4,865 +2.6% |
| 2019 | $568 | $4,741 |
| 2018 | $568 +27.2% | $4,741 |
| 2017 | $447 | $4,741 |
| 2016 | $447 -15.3% | $4,741 +16.5% |
| 2015 | $527 -0.8% | $4,069 |
| 2014 | $532 | $4,069 |
| 2013 | $532 | $4,069 -6.5% |
| 2011 | -- | $4,353 +2% |
| 2010 | -- | $4,268 |
Find assessor info on the county website
Monthly payment
Est. payment
Payment breakdown
Explore the cost of this home by adjusting the details. Changes won't be saved.Climate risks
Neighborhood: 70538

Similar homes
- $80,0003 bd1 ba1.5k sqft305 Hanson St, Franklin, LA 70538For Sale
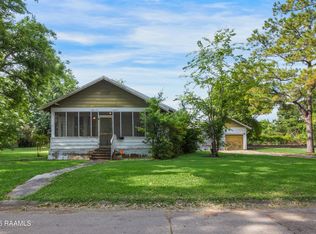
 MLS ID #2600004141, Julia Thomas, McGeeScott Realty. ROAM MLS
- $69,5003 bd1 ba1.3k sqft805 10th St, Franklin, LA 70538For Sale
 MLS ID #2500005707, Linell Champagne, McGeeScott Realty. ROAM MLS
- $90,0003 bd2 ba1.7k sqft1408 Thomas St, Franklin, LA 70538For Sale
 MLS ID #24008344, Molli Rodriguez, eXp Realty, LLC. ROAM MLS
- $104,9003 bd1 ba1.1k sqft104 Firmin St, Cypremort Pt, LA 70538For Sale
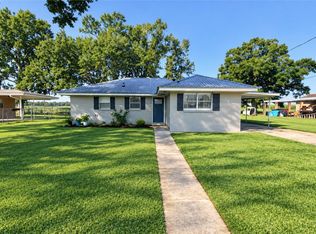 MLS ID #2026017880, Chasity V Bourgeois, Fathom Realty LA, LLC. ROAM MLS
- $64,9002 bd1 ba1.2k sqft1307 Tarleton St, Jeanerette, LA 70544For SaleMLS ID #2600004957, Tashiah Lewis, Real Broker, LLC. ROAM MLS
- $63,0001 bd1 ba806 sqft407 Main St, Baldwin, LA 70514For SaleMLS ID #2522113, Monica Villarreal, Real Broker, LLC. ROAM MLS
- $66,5003 bd1 ba1k sqft3301 Olivier Rd, Jeanerette, LA 70544For SaleMLS ID #2600007102, Tammy Luke-Watson, Compass. ROAM MLS
- $79,5003 bd2 ba1.2k sqft413 Hebert St, Jeanerette, LA 70544For SaleMLS ID #2600004312, Sandy Simar Angers, Real Broker, LLC. ROAM MLS
- $57,5003 bd2 ba1.7k sqft605 Pellerin St, Jeanerette, LA 70544For SaleMLS ID #2578566, James A Dunn, Barden Realty, LLC. ROAM MLS
- $38,0002 bd2 ba1.6k sqft510 Felix St, Jeanerette, LA 70544For SaleMLS ID #2600007525, Irene Wassell, Compass. ROAM MLS
- $95,5002 bd1 ba1k sqft905 Washington St, Patterson, LA 70392For SaleMLS ID #2026003626, Teresa M Jennings, eXp Realty, LLC. ROAM MLS
- $39,0001 bd1 ba850 sqft425 Saint Nicholas St, Jeanerette, LA 70544For SaleMLS ID #2600009849, Matthew Delcambre, Keaty Real Estate Team. ROAM MLS
