Welcome to luxury living in a private, wooded setting on over half an acre! This beautifully appointed 5-bedroom, 3.5-bathroom home offers the perfect blend of elegance, comfort, and functionality, with thoughtful updates and quality finishes throughout. Granite countertops add a touch of luxury throughout the home, while the spacious kitchen and open living areas make everyday living and entertaining effortless. The main-floor laundry room provides exceptional convenience, and the walk-out basement offers additional living space and easy access to the beautifully wooded lot. Retreat to the spacious primary suite featuring a large walk-in closet. A versatile finished bonus room above the 3-car garage provides endless possibilities—use it as a game room, home office, workout space, or whatever fits your lifestyle. With abundant space, a private location, mature trees, and room to enjoy the outdoors, this exceptional property offers the privacy of a wooded retreat with the luxury and amenities you've been looking for.
New construction
$929,900
1532 Tablerock Rd, Rapid City, SD 57701
5beds
--sqft
Single Family Residence
Built in 2016
0.53 Acres Lot
$903,700 Zestimate®
$--/sqft
$-- HOA
What's special
Mature treesGranite countertopsMain-floor laundry roomLarge walk-in closetSpacious kitchenSpacious primary suite
- 15 days
- 165
- 4
Zillow last checked:
Listing updated:
Listed by:
Sidney Toennies,
eXp Realty
Source: Black Hills AOR,MLS#: 90018
Facts & features
Interior
Bedrooms & bathrooms
- Bedrooms: 5
- Bathrooms: 4
- Full bathrooms: 3
- 1/2 bathrooms: 1
Heating
- Forced Air
Appliances
- Laundry: Main Level
Features
- Flooring: Carpet, Laminate, Tile
- Basement: Walk-Out Access
- Number of fireplaces: 2
Property
Parking
- Total spaces: 3
- Parking features: Three Car, Attached
- Attached garage spaces: 3
- Details: Garage Size(24x42)
Features
- Has view: Yes
- View description: Trees/Woods
Lot
- Size: 0.53 Acres
Details
- Parcel number: 3723326020
Construction
Type & style
- Home type: SingleFamily
- Architectural style: Ranch
- Property subtype: Single Family Residence
Materials
- Frame
- Roof: Composition
Condition
- To Be Built
- New construction: Yes
- Year built: 2016
Community & HOA
Community
- Subdivision: Tower Ridge 2
HOA
- Amenities included: None
- Services included: None
Location
- Region: Rapid City
Financial & listing details
- Tax assessed value: $768,700
- Annual tax amount: $8,127
- Date on market: 10/5/2026
Estimated market value
$903,700
$859,000 - $949,000
$4,160/mo
Price history
| Date | Event | Price |
|---|---|---|
| 8/17/2026 | Listed for sale | $929,900+82.4% |
Source:  Black Hills AOR #180552 Report a problem Black Hills AOR #180552 Report a problem | ||
| 5/9/2019 | Listing removed | $509,900 |
Source: RE/MAX Advantage #142014 Report a problem | ||
| 3/27/2019 | Pending sale | $509,900 |
Source: RE/MAX ADVANTAGE #142014 Report a problem | ||
| 3/19/2019 | Price change | $509,900-3.6% |
Source: RE/MAX ADVANTAGE #142014 Report a problem | ||
| 2/12/2019 | Price change | $529,000-1.9% |
Source: RE/MAX ADVANTAGE #142014 Report a problem | ||
| 1/8/2019 | Listed for sale | $539,000 |
Source: RE/MAX ADVANTAGE #142014 Report a problem | ||
Public tax history
| Year | Property taxes | Tax assessment |
|---|---|---|
| 2025 | $8,127 +6.2% | $768,700 +4.8% |
| 2024 | $7,649 +9.7% | $733,200 +8.7% |
| 2023 | $6,976 +0.8% | $674,600 +18.7% |
| 2022 | $6,921 | $568,300 +11.3% |
| 2021 | -- | $510,600 +6.4% |
| 2020 | $6,717 +2% | $480,100 +3.4% |
| 2019 | $6,587 -2.8% | $464,300 -2.5% |
| 2018 | $6,777 +12.7% | $476,400 +10.1% |
| 2017 | $6,011 | $432,700 +105.2% |
| 2016 | $6,011 +1200.5% | $210,900 +778.8% |
| 2015 | $462 | $24,000 |
Find assessor info on the county website
Monthly payment
Est. payment
Payment breakdown
Explore the cost of this home by adjusting the details. Changes won't be saved.Climate risks
Neighborhood: 57701
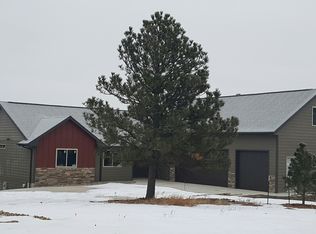
Similar homes
- $975,0006 bd4 ba3.8k sqft6407 Muirfield Dr, Rapid City, SD 57702For Sale
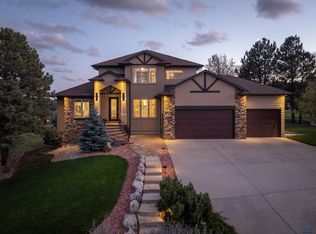 MLS ID #181517, SUZANNE WHITE, KELLER WILLIAMS REALTY BLACK HILLS. Black Hills AOR
 - $864,0004 bd3 ba3.3k sqft636 Texas St, Rapid City, SD 57701For Sale
 MLS ID #180602, AMANDA KIRSCHENMAN, COLDWELL BANKER BLACK HILLS LEGACY. Black Hills AOR
 - $654,9004 bd3 ba2.6k sqft185 Enchantment Rd, Rapid City, SD 57701For Sale
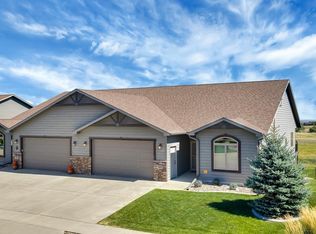 MLS ID #181550, JENNIFER LANDGUTH, HEGG, REALTORS INC. Black Hills AOR
 - $699,9006 bd3 ba4.2k sqft1302 Saint Cloud St, Rapid City, SD 57701For Sale
 MLS ID #181015, CINDY GUTHRIE, RE/MAX ADVANTAGE. Black Hills AOR
