Popular Wensman "Aspen" Floor Plan. End unit overlooking a peaceful nature area in the Wilds Golf Community. Great Room concept with 12' ceiling on the Main Level. Open design, fireplace, lots of windows and maintenance-free deck off the dining area. Stainless steel appliances in the kitchen. Upper Level has a large Primary Suite with a vaulted ceiling, walk-in closet and 3/4 bath. A second bedroom has a large closet. The Lower Walkout Level has an office, a bath with a jetted tub and a gas burning stove in the Family Room.
Closed
Zillow last checked:
Listing updated:
Bought with:
David A Skogland
Skogland Realty
Source: NorthstarMLS as distributed by MLS GRID,MLS#: 7109756
Price history
| Date | Event | Price |
|---|---|---|
| 9/4/2026 | Sold | $322,000-0.9%$194/sqft |
Source:  NorthstarMLS as distributed by MLS GRID #7109756 Report a problem NorthstarMLS as distributed by MLS GRID #7109756 Report a problem | ||
| 8/17/2026 | Pending sale | $325,000$196/sqft |
Source: NorthstarMLS as distributed by MLS GRID #7109756 Report a problem | ||
| 7/15/2026 | Listed for sale | $325,000+66.8%$196/sqft |
Source: NorthstarMLS as distributed by MLS GRID #7109756 Report a problem | ||
| 8/12/2003 | Sold | $194,900+8.6%$118/sqft |
Source: Public Record Report a problem | ||
| 8/15/2001 | Sold | $179,489$108/sqft |
Source: Public Record Report a problem | ||
Nearby homes
- $337,9003 bd3 ba1.7k sqft15327 Wilderness Ridge Rd NW, Prior Lake, MN 55372Off Market
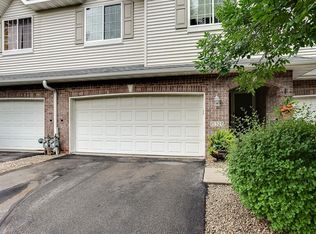
- $340,4003 bd3 ba1.7k sqft15331 Wilderness Ridge Rd NW, Prior Lake, MN 55372Off Market
- $316,6002 bd3 ba1.7k sqft15325 Wilderness Ridge Rd NW, Prior Lake, MN 55372Off Market
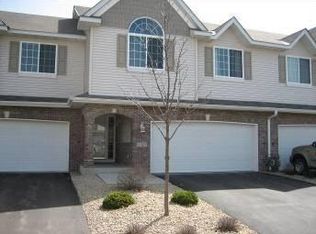
- $331,7003 bd3 ba1.7k sqft15333 Wilderness Ridge Rd NW, Prior Lake, MN 55372Off Market
Get a cash offer in 3 minutes
Find out how much your home could sell for in as little as 3 minutes with a no-obligation cash offer.
Estimated market value
$322,000
