California Craftsman under 190K ! Vacant and All utilities on! Raised foundation and composition roof. Turn effort into equity with this charming Central Stockton home featuring a Walk Score of 76, offering the perfect blend of charm and potential with its original 2-bedroom, 2-bathroom layout, and cozy floor plan that invites you to unlock its endless possibilities; located in a prime neighborhood with shops, restaurants, and entertainment just steps away, this home boasts an estimated After Rehab Value of $310,000, making it a fantastic investment opportunity, and is sold AS-IS, providing a blank canvas for your personal touch and creative vision, so imagine strolling to your favorite spots, immersing yourself in the vibrant community.
For sale
$189,200
1139 S Hunter St, Stockton, CA 95206
2beds
2baths
1,095sqft
Residential, Single Family Residence
Built in 1937
3,698 Square Feet Lot
$312,000 Zestimate®
$173/sqft
$-- HOA
What's special
- 3 days |
- 369 |
- 14 |
Zillow last checked:
Listing updated:
Listed by:
Erika B. Robles DRE #01984440 559-667-7684,
Keller Williams Realty Antelop
Source: Fresno MLS,MLS#: 653636Originating MLS: Fresno MLS
Facts & features
Interior
Bedrooms & bathrooms
- Bedrooms: 2
- Bathrooms: 2
Primary bedroom
- Area: 0
- Dimensions: 0 x 0
Bedroom 1
- Area: 0
- Dimensions: 0 x 0
Bedroom 2
- Area: 0
- Dimensions: 0 x 0
Bedroom 3
- Area: 0
- Dimensions: 0 x 0
Bedroom 4
- Area: 0
- Dimensions: 0 x 0
Dining room
- Area: 0
- Dimensions: 0 x 0
Family room
- Area: 0
- Dimensions: 0 x 0
Kitchen
- Area: 0
- Dimensions: 0 x 0
Living room
- Area: 0
- Dimensions: 0 x 0
Basement
- Area: 0
Cooling
- None
Appliances
- Laundry: Inside
Features
- Flooring: Tile, Vinyl, Hardwood
- Has fireplace: No
Interior area
- Total structure area: 1,095
- Total interior livable area: 1,095 sqft
Property
Parking
- Total spaces: 1
- Parking features: Garage
- Garage spaces: 1
Features
- Levels: One
- Stories: 1
Lot
- Size: 3,698 Square Feet
- Features: Urban
Details
- Parcel number: 147190270000
Construction
Type & style
- Home type: SingleFamily
- Property subtype: Residential, Single Family Residence
Materials
- Other
- Foundation: Wood Subfloor
- Roof: Composition
Condition
- Year built: 1937
Utilities & green energy
- Electric: On
- Sewer: Public Sewer
- Water: Public
- Utilities for property: Public Utilities
Community & HOA
Location
- Region: Stockton
Financial & listing details
- Price per square foot: $173/sqft
- Tax assessed value: $70,800
- Annual tax amount: $909
- Date on market: 8/12/2026
- Cumulative days on market: 3 days
- Listing agreement: Exclusive Right To Sell
- Listing terms: Conventional,Cash
Estimated market value
$312,000
$290,000 - $334,000
$1,636/mo
Price history
| Date | Event | Price |
|---|---|---|
| 8/13/2026 | Listed for sale | $189,200-32.4%$173/sqft |
Source: Fresno MLS #653636 Report a problem | ||
| 1/5/2022 | Sold | $279,950$256/sqft |
Source: Agent Provided Report a problem | ||
Public tax history
| Year | Property taxes | Tax assessment |
|---|---|---|
| 2025 | $909 +1.6% | $70,800 +2% |
| 2024 | $895 +2.4% | $69,413 +2% |
| 2023 | $874 +2.7% | $68,053 +2% |
| 2022 | $851 +4% | $66,720 +2% |
| 2021 | $818 -1.9% | $65,413 +1% |
| 2020 | $833 +0.4% | $64,744 +2% |
| 2019 | $830 +1.9% | $63,476 +2% |
| 2018 | $815 +5.5% | $62,232 +2% |
| 2017 | $772 -1.7% | $61,013 +2% |
| 2016 | $786 +4.8% | $59,817 +1.5% |
| 2015 | $750 | $58,919 +2% |
| 2014 | $750 | $57,764 +15.5% |
| 2013 | -- | $50,000 +2% |
| 2012 | -- | $49,000 -11.3% |
| 2011 | -- | $55,271 +2.4% |
| 2010 | -- | $54,000 |
| 2009 | -- | $54,000 +0.2% |
| 2008 | -- | $53,911 +2% |
| 2007 | -- | $52,854 +2% |
| 2006 | -- | $51,818 +2% |
| 2005 | -- | $50,801 +2% |
| 2004 | -- | $49,806 +1.9% |
| 2003 | -- | $48,892 +4% |
| 2002 | -- | $46,995 |
| 2001 | -- | $46,995 |
Find assessor info on the county website
Monthly payment
Est. payment
Payment breakdown
Explore the cost of this home by adjusting the details. Changes won't be saved.Climate risks
Neighborhood: Gleason Park
Nearby schools
GreatSchools rating
- 3/10Spanos (Alex G.) Elementary SchoolGrades: K-8Distance: 0.5 mi
- 4/10Edison High SchoolGrades: 9-12Distance: 0.3 mi
- 4/10Dolores Huerta Elementary SchoolGrades: K-8Distance: 0.5 mi
Schools provided by the listing agent
- Elementary: Taylor Elementaty
- Middle: Marshall
- High: Edison High
Source: Fresno MLS. This data may not be complete. We recommend contacting the local school district to confirm school assignments for this home.
- $309,2002 bd2 ba1.4k sqft1145 S Hunter St, Stockton, CA 95206Off Market
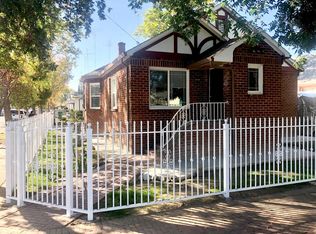
- $292,2003 bd1 ba1.4k sqft1133 S Hunter St, Stockton, CA 95206Off Market
- $231,4002 bd1 ba994 sqft129 E Jackson St, Stockton, CA 95206Off Market
- $277,3002 bd1 ba1k sqft1131 S Hunter St, Stockton, CA 95206Off Market
- $257,6002 bd1 ba1k sqft125 E Jackson St, Stockton, CA 95206Off Market
- $330,4003 bd1 ba1.4k sqft1117 S Hunter St, Stockton, CA 95206Off Market
- $311,1002 bd1 ba977 sqft121 E Jackson St, Stockton, CA 95206Off Market
- $278,8002 bd1 ba1.4k sqft1136 S Hunter St, Stockton, CA 95206Off Market
A local agent can set up tours, give advice and negotiate with sellers.
Similar homes
- $239,9004 bd2 ba1.1k sqft1516 S Hunter St, Stockton, CA 95206Auction
 MLS ID #224153311, Neven Spralja DRE #01007678, RealHome Services and Solution. SFAR
 - $195,0002 bd2 ba866 sqft1661 Pyrenees Ave APT 66, Stockton, CA 95210For Sale
 MLS ID #226100914, Jose Cipriano. MetroList Services of CA
 - $229,0002 bd1 ba714 sqft2033 S Madison St, Stockton, CA 95206For Sale
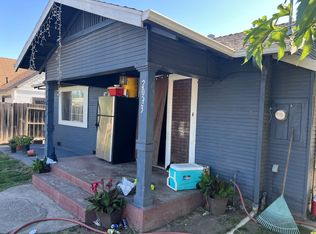 MLS ID #226071783, Miguel Lara. MetroList Services of CA
 - $219,0003 bd1 ba1.2k sqft702 E Oak St, Stockton, CA 95202For Sale
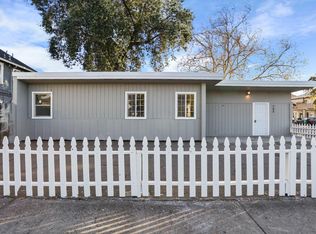 MLS ID #226094983, Kimberlee Williams. MetroList Services of CA
 - $260,0003 bd1 ba1.1k sqft2175 De Ovan Ave, Stockton, CA 95204For SaleMLS ID #226101111, Kris Blower. MetroList Services of CA
- $230,5002 bd3 ba1.1k sqft4985 Gadwall Cir, Stockton, CA 95207For SaleMLS ID #226103165, Juanita Horta. MetroList Services of CA
- $--2 bd1 ba1k sqft1430 Roselawn Ave, Stockton, CA 95204AuctionAuction.com 1
- $--2 bd2 ba1.1k sqft4947 Grouse Run Dr, Stockton, CA 95207AuctionAuction.com 2
- $159,0002 bd1 ba924 sqft4426 La Cresta Way APT 4, Stockton, CA 95207For SaleMLS ID #226098561, CiAnna Chase. MetroList Services of CA
- $194,9003 bd2 ba1.1k sqft4462 Townehome Dr, Stockton, CA 95207For SaleMLS ID #226049377, Gilbert Torres. MetroList Services of CA
- $199,0003 bd2 ba1.3k sqft540 Salem Way, Stockton, CA 95207For SaleMLS ID #ML82053295, Alexis Cuison. MLSListings Inc
- $179,9002 bd1 ba885 sqft328 Northbank Ct APT 66, Stockton, CA 95207For SaleMLS ID #226073936, Jade Linhthasack. MetroList Services of CA
- $185,0002 bd1 ba695 sqft4332 Pacific Ave APT 12, Stockton, CA 95207For SaleMLS ID #226062167, Patrick Katzakian. MetroList Services of CA
- $188,0002 bd1 ba695 sqft4332 Pacific Ave APT 64, Stockton, CA 95207For SaleMLS ID #226062343, Joseph Colangelo. MetroList Services of CA
- $--2 bd1 ba795 sqft408 E Bianchi Rd APT 1, Stockton, CA 95207AuctionAuction.com 2
- $275,0002 bd1 ba942 sqft835 S Airport Way, Stockton, CA 95205For SaleMLS ID #225079952, Giorgina Swanson. MetroList Services of CA
- $190,0002 bd1 ba840 sqft2936 Peachtree Dr Unit 2, Stockton, CA 95203For SaleMLS ID #ML82040083, Erika Carrasco. MLSListings Inc
- $165,0002 bd1 ba840 sqft1260 Occidental Ave Unit 2, Stockton, CA 95203For SaleMLS ID #226085789, Joel Clark. MetroList Services of CA
- $139,8002 bd1 ba840 sqftNot Listed, Stockton, CA 95207For SaleMLS ID #41144431, John Wu. Bay East AOR
- $193,8002 bd2 ba903 sqft3591 Quail Lakes Dr APT 65, Stockton, CA 95207Off Market
Local buyer's agents are ready to help
