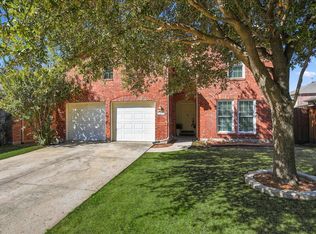
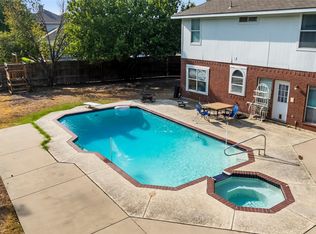
Welcome to this beautiful two-story traditional home with a sparkling pool, perfectly situated in the heart of Allen! Offering four bedrooms and a thoughtfully designed layout, this home is ideal for both everyday living and entertaining. The well-appointed kitchen was remodeled in 2021 and flows seamlessly into the inviting family room, where large windows fill the space with abundant natural light. The spacious primary suite features a private ensuite bath, while three additional generously sized bedrooms provide plenty of room for guests, a home office, or flexible living needs. Flooring throughout downstairs replaced 2021 . New carpet in all bedrooms and new vinyl flooring in two upstairs bathrooms, adds a fresh touch. Step outside to enjoy the sparkling pool and create your own backyard retreat. Ideally located within walking distance of Celebration Park and Curtis Middle School, with easy access to Fairview Town Center, Allen Premium Outlets, Watters Creek, and an exceptional selection of shopping and dining. Convenient access to major highways makes commuting a breeze. This well-located Allen home offers comfort, convenience, and a lifestyle you won't want to miss!
For sale
Price cut: $1K (10/20)
$449,000
1533 Rustic Trl, Allen, TX 75002
4beds
2,478sqft
Single Family Residence
Built in 1992
8,276 Square Feet Lot
$-- Zestimate®
$181/sqft
$-- HOA
What's special
Sparkling poolBeautiful two-story traditional homeBackyard retreatInviting family roomFour bedroomsThoughtfully designed layout
- 33 days
- 1,371
- 103
Likely to sell faster than
Zillow last checked:
Listing updated:
Listed by:
Eden Casey 0641037 972-954-4791,
Redfin Corporation 972-954-4791,
Danna Flemons 0633711 214-673-3438,
Redfin Corporation
Source: NTREIS,MLS#: 21386998
Facts & features
Interior
Bedrooms & bathrooms
- Bedrooms: 4
- Bathrooms: 3
- Full bathrooms: 2
- 1/2 bathrooms: 1
Primary bedroom
- Level: Second
- Dimensions: 17 x 16
Bedroom
- Level: Second
- Dimensions: 12 x 15
Bedroom
- Level: Second
- Dimensions: 12 x 11
Bedroom
- Level: Second
- Dimensions: 11 x 11
Living room
- Level: First
- Dimensions: 16 x 13
Heating
- Central
Cooling
- Attic Fan, Central Air, Ceiling Fan(s), ENERGY STAR Qualified Equipment
Appliances
- Included: Dishwasher, Disposal, Gas Oven, Gas Range, Microwave
- Laundry: Electric Dryer Hookup
Features
- Eat-in Kitchen
- Flooring: Carpet, Luxury Vinyl Plank, Tile
- Has basement: No
- Number of fireplaces: 1
- Fireplace features: Wood Burning
Interior area
- Total interior livable area: 2,478 sqft
Video & virtual tour
Property
Parking
- Total spaces: 2
- Parking features: Driveway
- Attached garage spaces: 2
Features
- Levels: Two
- Stories: 2
- Pool features: In Ground, Pool, Pool/Spa Combo
- Fencing: Wood
Lot
- Size: 8,276 Square Feet
Details
- Parcel number: R263400N01901
Construction
Type & style
- Home type: SingleFamily
- Architectural style: Detached
- Property subtype: Single Family Residence
Materials
- Brick, Wood Siding
- Foundation: Slab
- Roof: Composition
Condition
- Year built: 1992
Utilities & green energy
- Sewer: Public Sewer
- Water: Public
- Utilities for property: Sewer Available, Water Available
Community & HOA
Community
- Security: Prewired, Fire Alarm, Smoke Detector(s)
- Subdivision: Country Meadow Ph 2-A
HOA
- Has HOA: No
Location
- Region: Allen
Financial & listing details
- Price per square foot: $181/sqft
- Tax assessed value: $445,280
- Annual tax amount: $7,820
- Date on market: 9/21/2026
- Cumulative days on market: 33 days
- Listing terms: Cash,Conventional,FHA,VA Loan
Estimated market value
Not available
Estimated sales range
Not available
Not available
Price history
| Date | Event | Price |
|---|---|---|
| 10/20/2026 | Price change | $449,000-0.2%$181/sqft |
Source: NTREIS #21386998 Report a problem | ||
| 9/21/2026 | Listed for sale | $450,000$182/sqft |
Source: NTREIS #21386998 Report a problem | ||
Public tax history
| Year | Property taxes | Tax assessment |
|---|---|---|
| 2026 | -- | $445,280 +0.9% |
| 2025 | $6,047 -7.9% | $441,359 -0.9% |
| 2024 | $6,564 +11% | $445,415 +10% |
| 2023 | $5,916 -12.2% | $404,923 +10% |
| 2022 | $6,740 +0.1% | $368,112 +10% |
| 2021 | $6,731 +3.6% | $334,647 +5.5% |
| 2020 | $6,495 -0.3% | $317,098 +1.1% |
| 2019 | $6,514 +2.8% | $313,531 +7.2% |
| 2018 | $6,340 +13.6% | $292,538 +1.3% |
| 2017 | $5,582 | $288,762 +13.3% |
| 2016 | $5,582 +14% | $254,800 +9.6% |
| 2015 | $4,895 | $232,439 +12.4% |
| 2014 | $4,895 | $206,847 +9% |
| 2013 | -- | $189,821 +0.7% |
| 2012 | -- | $188,558 -5.2% |
| 2011 | -- | $198,911 -1.3% |
| 2010 | -- | $201,484 -0.3% |
| 2009 | -- | $202,159 +10.3% |
| 2008 | -- | $183,298 +2.2% |
| 2007 | -- | $179,326 +2.8% |
| 2006 | -- | $174,407 +0.5% |
| 2005 | -- | $173,527 +2.6% |
| 2003 | -- | $169,056 +1.4% |
| 2002 | -- | $166,699 +9.7% |
| 2001 | -- | $152,023 +10% |
| 2000 | -- | $138,203 |
Find assessor info on the county website
Monthly payment
Est. payment
Payment breakdown
Explore the cost of this home by adjusting the details. Changes won't be saved.Climate risks
Neighborhood: Country Meadow
Nearby schools
Schools provided by the listing agent
- Elementary: Olson
- Middle: Curtis
- High: Allen
- District: Allen ISD
Source: NTREIS. This data may not be complete. We recommend contacting the local school district to confirm school assignments for this home.
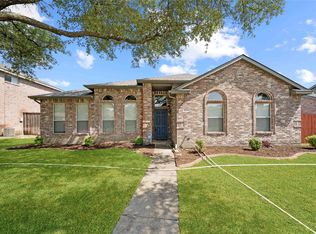

Similar homes
- $420,0004 bd3 ba2.3k sqft1533 Balboa Ln, Allen, TX 75002For Sale
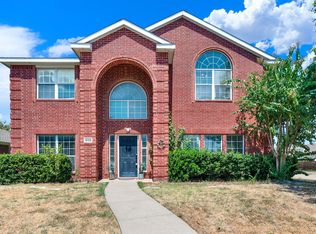 MLS ID #21375979, Eman Kandil. NTREIS
 - $365,0004 bd2 ba2k sqft1205 Crestwood Ct, Allen, TX 75002For Sale
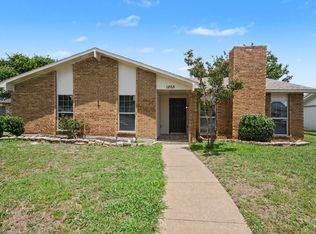 MLS ID #21298985, Karen Hanson. NTREIS
 - $439,0004 bd3 ba2.6k sqft4000 Plymouth Dr, McKinney, TX 75070For Sale
 MLS ID #21400558, Beth Brake. NTREIS
 - $460,0004 bd3 ba2.6k sqft1700 Eastfork Ln, Wylie, TX 75098For Sale
 MLS ID #21387522, Cynthia McCauley. NTREIS
