Welcome to 15330 Riverside Grove Dr, zone to fort bend ISD. This home offers a cozy living/dining combo & fireplace, breakfast nook. Granite countertop/SS appliances. Roof (8 yrs old), no carpet! FBISD schools, located with convenient access to both the recent new development in Richmond as well as Sugar Land. Convenient access to Westpark Tollway making commutes a breeze!
For sale
Price cut: $5K (10/3)
$255,000
15330 Riverside Grove Dr, Houston, TX 77083
3beds
1,478sqft
Single Family Residence
Built in 1996
5,623 Square Feet Lot
$248,000 Zestimate®
$173/sqft
$36/mo HOA
What's special
- 18 days
- 130
- 2
Likely to sell faster than
Zillow last checked:
Listing updated:
Listed by:
Jane NgaDung Nguyen TREC #0383545 281-933-6999,
Alpha, REALTORS
Source: HAR,MLS#: 98149346
Facts & features
Interior
Bedrooms & bathrooms
- Bedrooms: 3
- Bathrooms: 2
- Full bathrooms: 2
Primary bedroom
- Level: First
- Area: 195
- Dimensions: 13 x 15
Bedroom
- Level: First
- Area: 99
- Dimensions: 9 x 11
Bedroom
- Level: First
- Area: 120
- Dimensions: 10 x 12
Breakfast
- Level: First
- Area: 100
- Dimensions: 10 x 10
Dining room
- Level: First
- Area: 120
- Dimensions: 10 x 12
Living room
- Level: First
- Area: 306
- Dimensions: 17 x 18
Heating
- Natural Gas
Cooling
- Electric
Appliances
- Included: Disposal, Dryer, Refrigerator, Washer, Dishwasher
Features
- High Ceilings, All Bedrooms Down, Primary Bed - 1st Floor
- Number of fireplaces: 1
- Fireplace features: Wood Burning
Interior area
- Total structure area: 1,478
- Total interior livable area: 1,478 sqft
Property
Parking
- Total spaces: 2
- Parking features: Attached
- Attached garage spaces: 2
Features
- Stories: 1
Lot
- Size: 5,623 Square Feet
- Features: Subdivided, 0 Up To 1/4 Acre
Details
- Parcel number: 5035010080400907
Construction
Type & style
- Home type: SingleFamily
- Architectural style: Traditional
- Property subtype: Single Family Residence
Materials
- Brick
- Foundation: Slab
- Roof: Composition
Condition
- New construction: No
- Year built: 1996
Utilities & green energy
- Water: Water District
Community & HOA
Community
- Subdivision: Mission Glen Sec 1
HOA
- Has HOA: Yes
- HOA fee: $434 annually
Location
- Region: Houston
Financial & listing details
- Price per square foot: $173/sqft
- Tax assessed value: $280,891
- Annual tax amount: $5,657
- Date on market: 10/3/2026
- Listing terms: Cash,Conventional,FHA,Investor,Other,Owner Will Carry,VA Loan
Estimated market value
$248,000
$236,000 - $260,000
$1,895/mo
Price history
| Date | Event | Price |
|---|---|---|
| 10/3/2026 | Price change | $255,000-1.9%$173/sqft |
Source:  HAR #98149346 Report a problem HAR #98149346 Report a problem | ||
| 8/13/2026 | Price change | $260,000-5.5%$176/sqft |
Source: HAR #36681193 Report a problem | ||
| 7/3/2026 | Listed for sale | $275,000+27.9%$186/sqft |
Source: HAR #12349695 Report a problem | ||
| 2/8/2022 | Listing removed | -- |
Source: HAR #15384453 Report a problem | ||
| 1/26/2022 | Pending sale | $215,000$145/sqft |
Source: HAR #15384453 Report a problem | ||
| 1/24/2022 | Listed for sale | $215,000+115%$145/sqft |
Source: HAR #15384453 Report a problem | ||
| 10/30/2012 | Listing removed | $99,990$68/sqft |
Source: RE/MAX Elite #87909995 Report a problem | ||
| 8/29/2012 | Listed for sale | $99,990$68/sqft |
Source: RE/MAX Elite #87909995 Report a problem | ||
Public tax history
| Year | Property taxes | Tax assessment |
|---|---|---|
| 2025 | $4,435 +13.9% | $280,891 +7.8% |
| 2024 | $3,895 -0.8% | $260,519 +0.4% |
| 2023 | $3,927 +44.9% | $259,480 +27.9% |
| 2022 | $2,711 -0.5% | $202,810 +10% |
| 2021 | $2,724 +9.4% | $184,370 +10% |
| 2020 | $2,490 -3.8% | $167,610 -0.9% |
| 2019 | $2,589 +9.9% | $169,190 +10% |
| 2018 | $2,355 -21.8% | $153,810 +10% |
| 2017 | $3,011 | $139,830 0% |
| 2016 | $3,011 +37.3% | $139,890 +21.6% |
| 2015 | $2,193 +19.7% | $115,070 +20.8% |
| 2014 | $1,832 | $95,240 +5.4% |
| 2013 | -- | $90,320 -2.5% |
| 2012 | -- | $92,620 -10.2% |
| 2011 | -- | $103,130 |
| 2010 | -- | $103,130 -6.7% |
| 2009 | -- | $110,490 -8.7% |
| 2008 | -- | $120,980 +1.7% |
| 2007 | -- | $118,980 +4% |
| 2006 | -- | $114,430 +3.1% |
| 2005 | -- | $110,980 +9.8% |
| 2004 | -- | $101,100 |
| 2003 | -- | -- |
| 2002 | -- | -- |
| 2001 | -- | -- |
| 2000 | -- | -- |
Find assessor info on the county website
Monthly payment
Est. payment
Payment breakdown
Explore the cost of this home by adjusting the details. Changes won't be saved.Climate risks
Neighborhood: Mission Bend
Nearby schools
Schools provided by the listing agent
- Elementary: Mission Bend Elementary School
- Middle: Hodges Bend Middle School
- High: Bush High School
Source: HAR. This data may not be complete. We recommend contacting the local school district to confirm school assignments for this home.
- $201,6003 bd2 ba1.2k sqft15402 Riverside Grove Dr, Houston, TX 77083Off Market
- $227,7003 bd2 ba1.2k sqft15326 Riverside Grove Dr, Houston, TX 77083Off Market
- $250,3003 bd2 ba1.6k sqft15406 Riverside Grove Dr, Houston, TX 77083Off Market
- $249,1003 bd2 ba1.4k sqft15322 Riverside Grove Dr, Houston, TX 77083Off Market
Similar homes
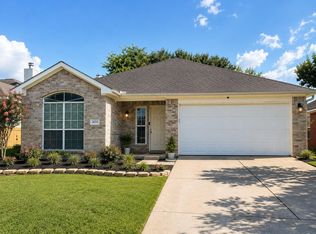
- $279,0004 bd2 ba1.8k sqft16214 Sierra Grande Dr, Houston, TX 77083For Sale
 MLS ID #82977480, Minnie Chen, Priority Realty. HAR
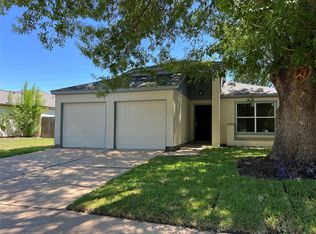
 - $258,0003 bd2 ba1.3k sqft16211 Noblewood Way, Houston, TX 77082For Sale
 MLS ID #51107009, Tan Do, 5th Stream Realty. HAR
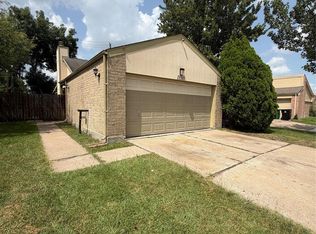
 - $204,0003 bd2 ba1.1k sqft7507 Alcomita Dr, Houston, TX 77083For Sale
 MLS ID #11015029, Danny Canizalez, Compass RE Texas, LLC - Houston. HAR
 - $218,9003 bd2 ba1.3k sqft13310 Robinglen Dr, Houston, TX 77083For Sale
 MLS ID #73372996, Vu Le, Intercontinental Properties. HAR
