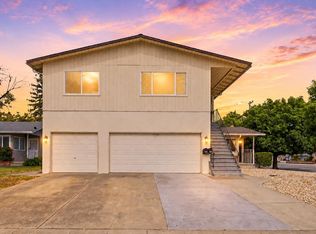
Exceptional duplex in a prime San Jose location. This property features two 2-bedroom, 1-bath units, with the front unit currently tenant-occupied and the owner's unit vacant, offering flexibility for owner-occupancy or immediate rental income. Located in the highly desirable 95124 area, the property is within walking distance to shopping, schools, and parks. Easy access to Highway 85, Highway 17, and major commute corridors enhances long-term rental demand and investment stability.
The property includes central A/C, gas forced-air heating, hardwood and tile flooring, eat-in kitchens, a detached garage, driveway parking, and fenced yard areas. The vacant owner's unit features a large private backyard, creating additional outdoor living space and added appeal. Energy-efficient features such as an attic fan, ceiling insulation, double-pane windows, and low-flow toilets contribute to long-term value and operational efficiency. A dedicated laundry area adds everyday convenience.
Seller will provide a credit toward a new roof or coordinate roof replacement prior to closing, offering added value and peace of mind. A rare opportunity to acquire a well-maintained duplex in one of San Jose's most desirable and high-demand rental markets.
For sale
$1,549,950
2915 Ross Ave, San Jose, CA 95124
4beds
2baths
1,660sqft
Est.: Get pre-qualified
Duplex, Residential Income
Built in 1962
-- sqft lot
$1,522,600 Zestimate®
$934/sqft
$-- HOA
What's special
- 15 hours |
- 83 |
- 2 |
Zillow last checked:
Listing updated:
Listed by:
Jim Myrick 00893246 408-723-1515,
KW Bay Area Estates 408-560-9000,
Denise Myrick 01900698 408-723-1515,
KW Bay Area Estates
Source: MLSListings Inc,MLS#: ML82048383
Tour with a local agent
Facts & features
Interior
Bedrooms & bathrooms
- Bedrooms: 4
- Bathrooms: 2
Kitchen
- Features: ExhaustFan
Heating
- Central Forced Air, Gas
Cooling
- Ceiling Fan(s), Central Air, Gas
Appliances
- Included: Electric Cooktop, Dishwasher, Exhaust Fan, Disposal
Features
- Flooring: Hardwood
- Doors: None
- Windows: None
Interior area
- Total structure area: 1,660
- Total interior livable area: 1,660 sqft
Property
Parking
- Total spaces: 2
- Parking features: Assigned, Attached, Detached, On Street
- Garage spaces: 2
- Has carport: Yes
Accessibility
- Accessibility features: None
Features
- Stories: 1
- Has view: Yes
- View description: Other
Lot
- Size: 6,890 Square Feet
- Features: Additional Land Available, Agricultural, Level
Details
- Parcel number: 44237034
- Zoning: R2
- Special conditions: Standard
Construction
Type & style
- Home type: MultiFamily
- Architectural style: A-Frame,Traditional
- Property subtype: Duplex, Residential Income
Materials
- Adobe, Other
- Foundation: Concrete Perimeter, Crawl Space, Brick
- Roof: Composition, RolledHotMop
Condition
- Year built: 1962
Utilities & green energy
- Gas: IndividualGasMeters, NaturalGas, PublicUtilities
- Sewer: Cesspool, Public Sewer
- Water: Other
- Utilities for property: Natural Gas Available, Public Utilities, Individual Gas Meters
Community & HOA
Location
- Region: San Jose
Financial & listing details
- Price per square foot: $934/sqft
- Tax assessed value: $709,808
- Annual tax amount: $20,000
- Date on market: 5/29/2026
- Listing agreement: ExclusiveRightToSell
- Listing terms: CashorConventionalLoan
- Inclusions: None
- Lease term: Month To Month
Estimated market value
$1,522,600
$1.45M - $1.60M
$4,181/mo
Price history
| Date | Event | Price |
|---|---|---|
| 5/30/2026 | Listed for sale | $1,549,950+181.8%$934/sqft |
Source:  MLSListings Inc #ML82048383 Report a problem MLSListings Inc #ML82048383 Report a problem | ||
| 7/1/2009 | Sold | $550,000-14.1%$331/sqft |
Source: Public Record Report a problem | ||
| 1/26/2009 | Sold | $640,000-15.2%$386/sqft |
Source: Public Record Report a problem | ||
| 4/24/2006 | Sold | $755,000$455/sqft |
Source: Public Record Report a problem | ||
Public tax history
| Year | Property taxes | Tax assessment |
|---|---|---|
| 2025 | $11,252 +1.9% | $709,808 +2% |
| 2024 | $11,048 +1.2% | $695,891 +2% |
| 2023 | $10,915 +2% | $682,247 +2% |
| 2022 | $10,705 +2.7% | $668,870 +2% |
| 2021 | $10,428 +5.3% | $655,756 +1% |
| 2020 | $9,906 | $649,033 +2% |
| 2019 | $9,906 +4.7% | $636,308 +2% |
| 2018 | $9,460 | $623,833 +2% |
| 2017 | $9,460 +2.2% | $611,602 +2% |
| 2016 | $9,258 | $599,611 +1.5% |
| 2015 | -- | $590,605 +2% |
| 2014 | -- | $579,037 +0.5% |
| 2013 | -- | $576,421 +29% |
| 2012 | -- | $447,000 -19.3% |
| 2011 | -- | $554,040 +0.8% |
| 2010 | -- | $549,900 -31.4% |
| 2009 | -- | $801,211 +2% |
| 2008 | -- | $785,502 +2% |
| 2007 | -- | $770,100 +17.2% |
| 2006 | -- | $656,880 +25% |
| 2005 | -- | $525,300 +2% |
| 2004 | -- | $515,000 +717.7% |
| 2003 | -- | $62,979 +2% |
| 2002 | -- | $61,745 +2% |
| 2001 | -- | $60,535 |
Find assessor info on the county website
Monthly payment
Est. payment$--/mo
Payment breakdown
Explore the cost of this home by adjusting the details. Changes won't be saved.
All calculations are estimates and provided by Zillow, Inc. for informational purposes only. Actual amounts may vary.
HOA fees may include property taxes on listings classified as Co-Ops. Contact the listing agent and/or owner for fee details.
Mortgage interest rates are dependent on a number of factors, including credit score, down payment, and repayment length. Interest rate data provided by Zillow Group Marketplace, Inc. as of 1/1/1970 from various mortgage lenders with which we have lead or other similar arrangements; the Estimated Payment is an average of those rates.
See how much you could borrow to make a competitive offer.
Climate risks
Neighborhood: Willow Glen
Nearby schools
GreatSchools rating
- 8/10Fammatre Elementary SchoolGrades: K-5Distance: 0.3 mi
- 9/10Price Charter Middle SchoolGrades: 6-8Distance: 0.4 mi
- 9/10Branham High SchoolGrades: 9-12Distance: 1.6 mi
Schools provided by the listing agent
- District: CambrianElementary
Source: MLSListings Inc. This data may not be complete. We recommend contacting the local school district to confirm school assignments for this home.


A local agent can set up tours, give advice and negotiate with sellers.

Local buyer's agents are ready to help
- California
- Santa Clara County
- San Jose
- 95124
- Willow Glen
- 2915 Ross Ave
Nearby cities
Nearby neighborhoods
Nearby zip codes
Other San Jose Topics
