Your own backyard retreat awaits! Enjoy Arizona living with a sparkling private pool, covered patio, and mature landscaping, all just minutes from Prasada shopping and dining! This 3-bedroom, 2-bath home offers an open-concept layout with tall ceilings, abundant natural light, and tile throughout the main living areas. The kitchen features stainless steel appliances, granite countertops, tile backsplash, staggered cabinetry, pantry, and breakfast bar. The spacious primary suite includes a walk-in closet, dual vanities, soaking tub, and separate shower. A 5.15 kW leased solar system helps offset electricity usage, with a current lease payment of $93.25/month. Conveniently located approximately 7 minutes from the Kansas City Royals Spring Training facility! Additional features include a Nest thermostat, water softener, laundry room cabinetry, and a bidet attachment in the secondary bathroom. The primary bedroom features a spacious walk-in closet and mounted TV that conveys.
The 2-car garage includes a workbench, shelving, utility sink, ceiling fan, and convenient side utility door. Refrigerator, washer, and dryer convey with the home, along with the outdoor security cameras.
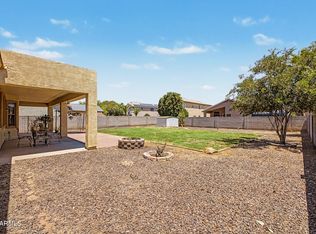
The backyard offers a private pool, covered patio, mature landscaping, and an orange tree.
The property features a 5.15 kW leased solar system with a current monthly payment of $93.25. Solar lease and informational documents are available in the MLS. Buyer to verify lease terms, scheduled payment increases, production, transfer requirements, utility costs, and all facts and figures deemed material.
For sale
$414,900
15338 W BOCA RATON Road, Surprise, AZ 85379
3beds
1,512sqft
Single Family Residence
Built in 2005
6,670 Square Feet Lot
$-- Zestimate®
$274/sqft
$71/mo HOA
What's special
Sparkling private poolCovered patioOpen-concept layoutTall ceilingsSeparate showerWater softenerAbundant natural light
- 26 days
- 992
- 143
Likely to sell faster than
Zillow last checked:
Listing updated:
Listed by:
Angela Williams 623-882-4417,
Realty Executives Arizona Terr
Source: ARMLS,MLS#: 7084426
Facts & features
Interior
Bedrooms & bathrooms
- Bedrooms: 3
- Bathrooms: 2
- Full bathrooms: 2
Heating
- Forced Air, Natural Gas
Cooling
- Central Air, Ceiling Fan(s)
Appliances
- Included: Water Softener Owned, Built-in Microwave, Dishwasher, Disposal, Electric Range
- Laundry: Inside
Features
- High Speed Internet, Granite Counters, Double Vanity, Master Downstairs, Breakfast Bar, 9+ Flat Ceilings, No Interior Steps, Pantry, Full Bth Master Bdrm, Separate Shwr & Tub
- Flooring: Carpet, Tile
- Windows: Double Pane Windows
- Has basement: No
- Has fireplace: No
Interior area
- Total structure area: 1,512
- Total interior livable area: 1,512 sqft
Property
Parking
- Total spaces: 4
- Parking features: Attached, Garage Door Opener, Extended Length Garage, Direct Access
- Attached garage spaces: 2
- Uncovered spaces: 2
Features
- Stories: 1
- Patio & porch: Covered, Patio
- Has private pool: Yes
- Pool features: Outdoor Pool
- Spa features: None
- Fencing: Back Yard,Block
Lot
- Size: 6,670 Square Feet
- Features: North/South Exposure, Sprinklers In Rear, Sprinklers In Front, Desert Back, Desert Front, Gravel/Stone Front, Gravel/Stone Back, Grass Front, Auto Timer H2O Front, Auto Timer H2O Back
Details
- Parcel number: 50902620
Construction
Type & style
- Home type: SingleFamily
- Architectural style: Ranch
- Property subtype: Single Family Residence
Materials
- Stucco, Wood Frame, Painted
- Foundation: Slab
- Roof: Tile
Condition
- Year built: 2005
Utilities & green energy
- Sewer: Public Sewer
Green energy
- Energy efficient items: Solar Panels
Community & HOA
Community
- Features: Playground, Biking/Walking Path
- Subdivision: Cotton Gin, Sanalina
HOA
- Has HOA: Yes
- Services included: Maintenance Grounds
- HOA fee: $71 monthly
- HOA name: Sanalina
- HOA phone: 480-759-4945
Location
- Region: Surprise
Financial & listing details
- Price per square foot: $274/sqft
- Tax assessed value: $351,000
- Annual tax amount: $1,205
- Date on market: 9/24/2026
- Cumulative days on market: 81 days
- Listing terms: VA Loan,Cash,Conventional,FHA
- Ownership: Fee Simple
- Road surface type: Paved
Estimated market value
Not available
Estimated sales range
Not available
Not available
Price history
| Date | Event | Price |
|---|---|---|
| 9/24/2026 | Listed for sale | $414,900-1.1%$274/sqft |
Source:  ARMLS #7084426 Report a problem ARMLS #7084426 Report a problem | ||
| 9/11/2026 | Listing removed | $419,500+1.1%$277/sqft |
Source: My State MLS #11956105 Report a problem | ||
| 8/28/2026 | Price change | $414,900-1.1%$274/sqft |
Source: ARMLS #7053582 Report a problem | ||
| 7/14/2026 | Listed for sale | $419,500+3.3%$277/sqft |
Source: ARMLS #7053582 Report a problem | ||
| 4/14/2023 | Sold | $406,000+1.5%$269/sqft |
Source: ARMLS #6523398 Report a problem | ||
| 3/5/2023 | Pending sale | $400,000$265/sqft |
Source: ARMLS #6523398 Report a problem | ||
| 2/23/2023 | Listed for sale | $400,000+85.4%$265/sqft |
Source: ARMLS #6523398 Report a problem | ||
| 7/15/2005 | Sold | $215,791$143/sqft |
Source: Public Record Report a problem | ||
Public tax history
| Year | Property taxes | Tax assessment |
|---|---|---|
| 2025 | $1,139 -0.3% | $35,100 -9.8% |
| 2024 | $1,142 +1.4% | $38,930 +177.2% |
| 2023 | $1,127 -5% | $14,044 -38.5% |
| 2022 | $1,186 -4.5% | $22,850 +8.8% |
| 2021 | $1,242 +3% | $21,010 +7.6% |
| 2020 | $1,206 +1.5% | $19,530 +11.2% |
| 2019 | $1,188 | $17,560 +8.6% |
| 2018 | $1,188 +8.6% | $16,170 +12.3% |
| 2017 | $1,095 +13.2% | $14,400 +5% |
| 2016 | $967 -6.2% | $13,710 +5.8% |
| 2015 | $1,032 | $12,960 +24.6% |
| 2014 | -- | $10,400 +26.4% |
| 2013 | -- | $8,230 -4.9% |
| 2012 | -- | $8,650 -11.6% |
| 2011 | -- | $9,780 -12.9% |
| 2010 | -- | $11,230 -36% |
| 2009 | -- | $17,550 -15% |
| 2008 | -- | $20,650 +6.7% |
| 2007 | -- | $19,350 +130.4% |
| 2006 | -- | $8,400 +162.5% |
| 2005 | -- | $3,200 |
Find assessor info on the county website
Monthly payment
Est. payment
Payment breakdown
Explore the cost of this home by adjusting the details. Changes won't be saved.Climate risks
Neighborhood: 85379
Nearby schools
Schools provided by the listing agent
- Elementary: Countryside Elementary School
- Middle: Ashton Ranch Middle School
- High: Valley Vista High School
- District: Dysart Unified District
Source: ARMLS. This data may not be complete. We recommend contacting the local school district to confirm school assignments for this home.
Similar homes
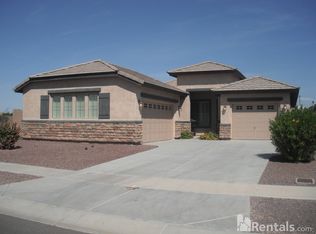
- $449,9004 bd2 ba2k sqft14468 W BOCA RATON Road, Surprise, AZ 85379For Sale
 MLS ID #7078582, Gregory R Janis, Redfin Corporation. ARMLS
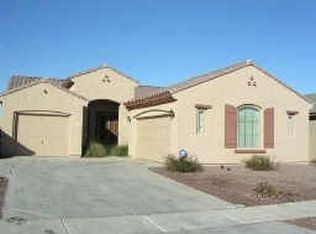
 - $410,0003 bd2 ba1.8k sqft14491 N 135TH Drive, Surprise, AZ 85379For Sale
 MLS ID #7027021, Brittany Crowell, My Home Group Real Estate. ARMLS
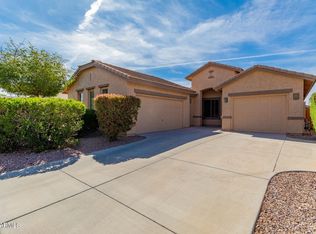
 - $370,0003 bd3 ba2.1k sqft13845 W VENTURA Street, Surprise, AZ 85379For Sale
 MLS ID #7075162, Joy Kennedy, Lake Pleasant Real Estate. ARMLS
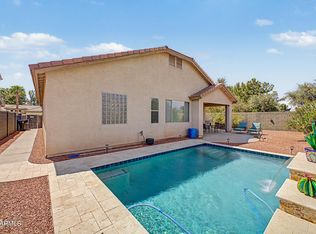
 - $429,9003 bd2 ba1.5k sqft17090 W NORTHAMPTON Road, Surprise, AZ 85374For Sale
 MLS ID #7078966, Todd Pooler, Realty ONE Group. ARMLS
