Rare to find one story patio home located in the heart of Houston's Energy Corridor. 1534 Beaconshire is tucked away at the end of a quiet cul-de-sac in the popular Stonehenge subdivision. Enjoy a lovely floorplan featuring 3 bedrooms, 2.5 baths, a large family room with French doors leading to a covered patio, formal dining room, island kitchen with adjoining breakfast room, spacious primary bedroom and bath, 2 additional nice sized bedrooms, and a separate utility room. 2 car attached garage. Washer, Dryer, Refrigerator stay. Residents of Stonehenge enjoy a friendly neighborhood atmosphere with access to the community's pool and tennis courts - all just minutes away from major Energy Corridor employers and shopping and fine dining at both City Centre and Memorial City. Easy access to major highways ! No flooding, per Seller.
Pending
Price cut: $10K (7/21)
$325,000
1534 Beaconshire Rd, Houston, TX 77077
3beds
1,917sqft
Single Family Residence
Built in 1982
5,501 Square Feet Lot
$311,600 Zestimate®
$170/sqft
$75/mo HOA
What's special
One story patio homeFormal dining roomWasher dryer refrigerator stayCovered patioSeparate utility room
- 93 days
- 269
- 21
Zillow last checked:
Listing updated:
Listed by:
Ina Perlman TREC #0127269 832-282-0211,
Martha Turner Sotheby's International Realty
Source: HAR,MLS#: 7053995
Facts & features
Interior
Bedrooms & bathrooms
- Bedrooms: 3
- Bathrooms: 3
- Full bathrooms: 2
- 1/2 bathrooms: 1
Rooms
- Room types: Utility Room
Primary bedroom
- Level: First
- Area: 238
- Dimensions: 17x14
Bedroom
- Level: First
- Area: 144
- Dimensions: 12x12
Bedroom
- Level: First
- Area: 120
- Dimensions: 12x10
Breakfast
- Level: First
- Area: 96
- Dimensions: 12x8
Dining room
- Level: First
- Area: 120
- Dimensions: 12x10
Kitchen
- Level: First
- Area: 143
- Dimensions: 13x11
Living room
- Level: First
- Area: 322
- Dimensions: 23x14
Heating
- Electric
Cooling
- Ceiling Fan(s), Electric
Appliances
- Included: Disposal, Dryer, Refrigerator, Washer, Electric Oven, Microwave, Electric Range, Dishwasher
- Laundry: Electric Dryer Hookup, Washer Hookup
Features
- Formal Entry/Foyer, All Bedrooms Down, En-Suite Bath, Primary Bed - 1st Floor
- Flooring: Carpet, Tile, Wood
- Windows: Window Coverings
- Number of fireplaces: 1
- Fireplace features: Wood Burning
Interior area
- Total structure area: 1,917
- Total interior livable area: 1,917 sqft
Property
Parking
- Total spaces: 2
- Parking features: Attached, Garage Door Opener, Double-Wide Driveway
- Attached garage spaces: 2
Features
- Stories: 1
- Patio & porch: Patio/Deck
- Fencing: Full
Lot
- Size: 5,501 Square Feet
- Features: Cul-De-Sac, 0 Up To 1/4 Acre
Details
- Parcel number: 1130810000058
Construction
Type & style
- Home type: SingleFamily
- Architectural style: Traditional
- Property subtype: Single Family Residence
Materials
- Brick, Wood Siding
- Foundation: Slab
- Roof: Composition
Condition
- New construction: No
- Year built: 1982
Utilities & green energy
- Sewer: Public Sewer
- Water: Public
Community & HOA
Community
- Features: Subdivision Tennis Court
- Subdivision: Stonehenge
HOA
- Has HOA: Yes
- Amenities included: Pool, Tennis Court(s)
- HOA fee: $898 annually
Location
- Region: Houston
Financial & listing details
- Price per square foot: $170/sqft
- Tax assessed value: $277,148
- Annual tax amount: $5,890
- Date on market: 6/18/2026
- Listing terms: Cash,Conventional
- Road surface type: Concrete, Curbs, Gutters
Estimated market value
$311,600
$296,000 - $327,000
$2,319/mo
Price history
| Date | Event | Price |
|---|---|---|
| 9/16/2026 | Pending sale | $325,000$170/sqft |
Source:  HAR #7053995 Report a problem HAR #7053995 Report a problem | ||
| 7/21/2026 | Price change | $325,000-3%$170/sqft |
Source: HAR #7053995 Report a problem | ||
| 6/18/2026 | Listed for sale | $335,000$175/sqft |
Source: HAR #7053995 Report a problem | ||
| 2/20/2004 | Sold | -- |
Source: Agent Provided Report a problem | ||
Public tax history
| Year | Property taxes | Tax assessment |
|---|---|---|
| 2025 | $94 +7.9% | $277,148 +2% |
| 2024 | $87 | $271,635 -5.2% |
| 2023 | -- | $286,459 +17.9% |
| 2022 | $80 | $242,969 +11.5% |
| 2021 | -- | $217,896 -9.1% |
| 2020 | $264 -42.6% | $239,614 |
| 2019 | $459 +140.7% | $239,614 +5.4% |
| 2018 | $191 | $227,368 |
| 2017 | $191 +254.7% | $227,368 |
| 2016 | $54 -88.7% | $227,368 +5.3% |
| 2015 | $477 | $215,974 +31.7% |
| 2014 | $477 | $163,980 +13.1% |
| 2013 | -- | $144,980 |
| 2012 | -- | $144,980 |
| 2011 | -- | $144,980 |
| 2010 | -- | $144,980 |
| 2009 | -- | $144,980 +1.4% |
| 2007 | -- | $143,000 -5.3% |
| 2006 | -- | $150,975 +5.3% |
| 2005 | -- | $143,435 +7.8% |
| 2004 | -- | $133,100 +5.2% |
| 2003 | -- | $126,500 +10% |
| 2002 | -- | $115,000 +9.9% |
| 2001 | -- | $104,600 +10% |
| 2000 | -- | $95,100 |
Find assessor info on the county website
Monthly payment
Est. payment
Payment breakdown
Explore the cost of this home by adjusting the details. Changes won't be saved.Climate risks
Neighborhood: Eldridge - West Oaks
Nearby schools
Schools provided by the listing agent
- Elementary: Daily Elementary School
- Middle: West Briar Middle School
- High: Westside High School
Source: HAR. This data may not be complete. We recommend contacting the local school district to confirm school assignments for this home.
Similar homes

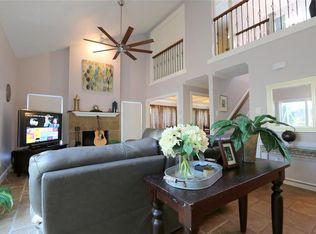
- $340,0003 bd2 ba1.8k sqft1615 Ainsdale Dr, Houston, TX 77077For Sale
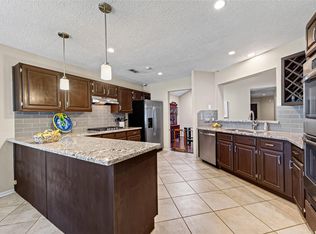 MLS ID #59314733, Tara Anderson, Keller Williams Realty Metropolitan. HAR
 - $310,0003 bd2 ba1.6k sqft12827 Sandri Ln, Houston, TX 77077For Sale
 MLS ID #56802123, Jackie Melchor, Compass RE Texas, LLC - Houston. HAR
 - $294,0003 bd2 ba1.7k sqft12906 Sandri Ln, Houston, TX 77077For Sale
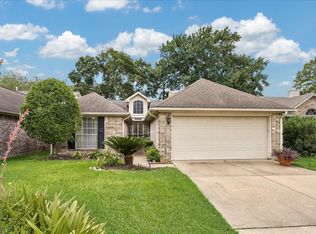 MLS ID #34533524, Tracie Pierce, Better Homes and Gardens Real Estate Gary Greene - Memorial. HAR
 - $357,0003 bd2 ba2k sqft11510 Overbrook Ln, Houston, TX 77077For Sale
 MLS ID #75462508, Phoebe Giddens, Lacey Cannon Properties. HAR
