Beautiful 3-bedroom, 2-bathroom home built in 2023, offering modern style and easy living. Featuring luxury vinyl flooring throughout, elegant quartz countertops, and stainless steel appliances. This move-in-ready home combines contemporary finishes with a convenient Marion Oaks location close to shopping, dining, schools, and major roadways. A great opportunity for a first-time buyer, family, or investor!
For sale
$239,900
15344 SW 43RD AVENUE ROAD, OCALA, FL 34473
3beds
1,006sqft
Single Family Residence
Built in 2023
10,019 Square Feet Lot
$235,600 Zestimate®
$238/sqft
$-- HOA
What's special
Modern styleElegant quartz countertopsLuxury vinyl flooring throughoutStainless steel appliances
- 17 days
- 190
- 14
Likely to sell faster than
Zillow last checked:
Listing updated:
Listed by:
Jose Quintana 407-230-0900,
PREMIER ESTATE AGENCY LLC 407-230-0900
Source: Stellar MLS,MLS#: R4911975 Originating MLS: Other
Originating MLS: Other
Facts & features
Interior
Bedrooms & bathrooms
- Bedrooms: 3
- Bathrooms: 2
- Full bathrooms: 2
Primary bedroom
- Features: Walk-In Closet(s)
- Level: First
- Area: 144 Square Feet
- Dimensions: 12x12
Bedroom 1
- Features: Built-in Closet
- Level: First
- Area: 100 Square Feet
- Dimensions: 10x10
Bedroom 2
- Features: Built-in Closet
- Level: First
- Area: 110 Square Feet
- Dimensions: 10x11
Kitchen
- Features: No Closet
- Level: First
- Area: 80 Square Feet
- Dimensions: 10x8
Living room
- Features: No Closet
- Level: First
- Area: 156 Square Feet
- Dimensions: 12x13
Heating
- Central, Electric
Cooling
- Central Air
Appliances
- Included: Dishwasher, Disposal, Electric Water Heater, Microwave, Range, Refrigerator
- Laundry: In Garage
Features
- Living Room/Dining Room Combo, Primary Bedroom Main Floor, Solid Surface Counters, Walk-In Closet(s)
- Flooring: Luxury Vinyl
- Has fireplace: No
Interior area
- Total structure area: 1,392
- Total interior livable area: 1,006 sqft
Video & virtual tour
Property
Parking
- Total spaces: 1
- Parking features: Garage - Attached
- Attached garage spaces: 1
Features
- Levels: One
- Stories: 1
- Exterior features: Sidewalk
Lot
- Size: 10,019 Square Feet
Details
- Parcel number: 8001012010
- Zoning: R1
- Special conditions: None
Construction
Type & style
- Home type: SingleFamily
- Property subtype: Single Family Residence
Materials
- Block, Stucco
- Foundation: Slab
- Roof: Shingle
Condition
- Completed
- New construction: No
- Year built: 2023
Utilities & green energy
- Sewer: Septic Tank
- Water: None
- Utilities for property: Electricity Connected, Water Connected
Community & HOA
Community
- Pet fee: $0 monthly
- Subdivision: MARION OAKS UN ONE
HOA
- Has HOA: No
Location
- Region: Ocala
Financial & listing details
- Price per square foot: $238/sqft
- Tax assessed value: $139,888
- Annual tax amount: $2,909
- Date on market: 9/10/2026
- Cumulative days on market: 18 days
- Listing terms: Cash,Conventional,FHA,VA Loan
- Ownership: Fee Simple
- Total actual rent: 18600
- Electric utility on property: Yes
- Road surface type: Asphalt
Estimated market value
$235,600
$224,000 - $247,000
$1,626/mo
Price history
| Date | Event | Price |
|---|---|---|
| 9/10/2026 | Listed for sale | $239,900+1099.5%$238/sqft |
Source:  Stellar MLS #R4911975 Report a problem Stellar MLS #R4911975 Report a problem | ||
| 1/3/2024 | Listing removed | -- |
Source: Zillow Rentals Report a problem | ||
| 9/20/2023 | Listed for rent | $1,697$2/sqft |
Source: Zillow Rentals Report a problem | ||
| 12/30/2021 | Sold | $20,000$20/sqft |
Source: Public Record Report a problem | ||
Public tax history
| Year | Property taxes | Tax assessment |
|---|---|---|
| 2025 | $2,909 +10.8% | $139,888 +5% |
| 2024 | $2,627 +259.3% | $133,289 +444% |
| 2023 | $731 +98.2% | $24,500 +51.2% |
| 2022 | $369 +81.9% | $16,200 +225.4% |
| 2021 | $203 +9.9% | $4,978 +10% |
| 2020 | $185 +5.8% | $4,525 +10% |
| 2019 | $174 | $4,114 -3.2% |
| 2018 | $174 +13.6% | $4,250 +25% |
| 2017 | $154 -1.1% | $3,400 +5.3% |
| 2016 | $155 | $3,230 -5% |
| 2015 | $155 -1.3% | $3,400 |
| 2014 | $157 -0.6% | $3,400 -2.9% |
| 2013 | $158 -4.8% | $3,500 -12.5% |
| 2012 | $166 -2% | $4,000 -11.1% |
| 2011 | $170 -4.8% | $4,500 -10% |
| 2010 | $178 -40% | $5,000 -60% |
| 2009 | $297 -37.6% | $12,500 -47.9% |
| 2008 | $476 -27.3% | $24,000 -31.4% |
| 2007 | $655 +51.1% | $35,000 +89.2% |
| 2006 | $434 +296.4% | $18,500 +85% |
| 2005 | $109 | $10,000 +185.7% |
| 2004 | $109 -19.2% | $3,500 |
| 2002 | $135 +16% | $3,500 |
| 2001 | $117 | $3,500 |
| 2000 | $117 | $3,500 |
Find assessor info on the county website
Monthly payment
Est. payment
Payment breakdown
Explore the cost of this home by adjusting the details. Changes won't be saved.Climate risks
Neighborhood: 34473
Nearby schools
Schools provided by the listing agent
- Elementary: Sunrise Elementary School-M
- Middle: Horizon Academy/Mar Oaks
- High: Dunnellon High School
Source: Stellar MLS. This data may not be complete. We recommend contacting the local school district to confirm school assignments for this home.
Similar homes
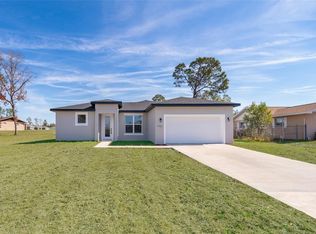
- $255,0003 bd2 ba1.3k sqft15501 SW 22nd Court Rd, Ocala, FL 34473For Sale By Owner
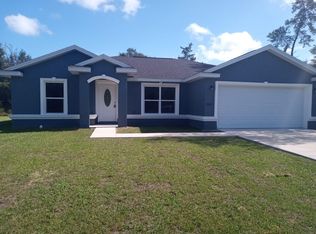
- $237,9003 bd2 ba1k sqft16208 SW 23RD COURT ROAD, OCALA, FL 34473For Sale

 MLS ID #R4911940, Jose Quintana, PREMIER ESTATE AGENCY LLC. Stellar MLS
 - $229,0003 bd2 ba1.3k sqft379 MARION OAKS LANE, OCALA, FL 34473For Sale
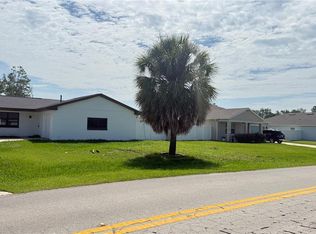 MLS ID #TB8536432, Francisco Rojas, GLOBAL FORTUNE REALTY LLC. Stellar MLS
 - $210,9002 bd2 ba1.1k sqft4211 SW 145TH PLACE ROAD, OCALA, FL 34473For Sale
 MLS ID #OM731678, Ivette Garcia, MARION OAKS REALTY & PROPERTY. Stellar MLS
 - $203,0003 bd2 ba1.1k sqft17956 SW 25TH AVENUE ROAD, OCALA, FL 34473For SaleMLS ID #O6419744, Karen Albright, OPENDOOR BROKERAGE LLC. Stellar MLS
- $237,5002 bd1 ba1k sqft17103 SW 22ND TERRACE ROAD, OCALA, FL 34473For SaleMLS ID #OM721487, Katerine Osorio, LPT REALTY, LLC. Stellar MLS
- $254,9003 bd2 ba1.1k sqft2104 SW 38TH AVENUE, OCALA, FL 34474For SaleMLS ID #OM727869, Mari Hernandez, CENTRAL CITY REALTY. Stellar MLS
- $249,9003 bd2 ba1.1k sqft10685 SW 156TH PLACE, DUNNELLON, FL 34432For SaleMLS ID #O6438013, Dorelys Delgado, THE VALENZUELA REAL ESTATE GROUP. Stellar MLS
- $229,9003 bd3 ba1.2k sqft10962 SW 112TH AVENUE, DUNNELLON, FL 34432For SaleMLS ID #OM731586, Luis Verdiguel, GLOBALWIDE REALTY LLC. Stellar MLS
- $237,9003 bd2 ba1.3k sqft1106 NE 17TH TERRACE, OCALA, FL 34470For SaleMLS ID #OM725761, Vincenza Auciello, TERRABELLA REALTY. Stellar MLS
- $245,0003 bd2 ba1.4k sqft600 NE 53RD COURT, OCALA, FL 34470For SaleMLS ID #O6392676, Agnes Fray, INTERMIX REAL ESTATE INC. Stellar MLS
- $239,9003 bd2 ba960 sqft13678 SE 55TH AVENUE, SUMMERFIELD, FL 34491For SaleMLS ID #OM727584, Eric Nathanson, TRANS GLOBAL REALTY, INC. Stellar MLS
- $244,9003 bd2 ba1.2k sqft13296 SE 33RD COURT, BELLEVIEW, FL 34420For SaleMLS ID #OM723161, Michelle Dinkins, FL HOME SALES & DEV. Stellar MLS
- $196,0002 bd2 ba1.4k sqft6035 SW 98TH STREET ROAD, OCALA, FL 34476For SaleMLS ID #O6440900, Steven Koleno, BEYCOME OF FLORIDA LLC. Stellar MLS
- $249,9902 bd2 ba1.2k sqft8041 SW 109TH PLACE ROAD, OCALA, FL 34481For SaleMLS ID #G5115882, Enger Barnes, LOKATION. Stellar MLS
- $249,0003 bd2 ba1.3k sqft731 SE 30TH AVENUE, OCALA, FL 34471For SaleMLS ID #OM729084, Van Akin, II, AKIN REALTY COMPANY. Stellar MLS
- $264,9003 bd2 ba1.4k sqft2720 SE 8TH AVENUE, OCALA, FL 34471For SaleMLS ID #TB8521642, Michael Miller, REALTY ONE GROUP ADVANTAGE. Stellar MLS
- $244,9002 bd2 ba1.2k sqft428 NE 21ST TERRACE, OCALA, FL 34470For SaleMLS ID #OM725834, Linda Kress, WEICHERT REALTORS HALLMARK PROPERTIES. Stellar MLS
- $209,9003 bd2 ba1.1k sqft2060 NW 42ND STREET, OCALA, FL 34475For SaleMLS ID #OM719001, Joshua Brown, CROSSROADS REALTY, INC. Stellar MLS
- $231,0003 bd2 ba1.2k sqft9295 SE 163RD STREET, SUMMERFIELD, FL 34491For SaleMLS ID #O6422438, Jeff Jones, MARK SPAIN REAL ESTATE. Stellar MLS
