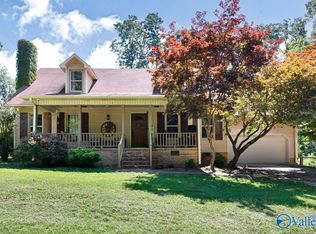
Beautiful 4-bedroom, 4-bath home with ensuite bedrooms on 6.38±/- acres, just ½ mile from Lucy’s Branch Marina! Features completely remodeled kitchen and utility room with custom cabinetry, new Samsung Bespoke appliances, and GE stackable front-load washer/dryer. Enjoy new LVP flooring downstairs, carpet upstairs, and remodeled baths with custom tilework. Property includes a large metal workshop, she-shed, farm fencing, encapsulated crawl space, livestock/chicken pens, gun range, 3-bay shed, and separate septic, water, and electrical hookup. 1954 Ford 801 Power Master tractor with box plow and bush hog included!
Under contract
$549,000
15344 Wright Rd, Athens, AL 35611
4beds
2,257sqft
Single Family Residence
Built in 2009
6.3 Acres Lot
$-- Zestimate®
$243/sqft
$-- HOA
What's special
Ensuite bedroomsEncapsulated crawl spaceLarge metal workshopFarm fencingNew lvp flooring downstairsCarpet upstairsCustom cabinetry
- 17 days
- 471
- 33
Likely to sell faster than
Zillow last checked:
Listing updated:
Listed by:
Verna Stephens 256-777-0603,
Dream Key
Source: ValleyMLS,MLS#: 21927038
Facts & features
Interior
Bedrooms & bathrooms
- Bedrooms: 4
- Bathrooms: 4
- Full bathrooms: 4
Rooms
- Room types: Master Bedroom, Living Room, Bedroom 2, Dining Room, Bedroom 3, Kitchen, Bedroom 4, Laundry, Bathroom 2, Bathroom 3, Bath:EnsuiteFull
Primary bedroom
- Features: Ceiling Fan(s), Isolate, LVP
- Level: First
- Area: 221
- Dimensions: 17 x 13
Bedroom 2
- Features: LVP
- Level: First
- Area: 143
- Dimensions: 13 x 11
Bedroom 3
- Features: Ceiling Fan(s), Carpet
- Level: Second
- Area: 234
- Dimensions: 18 x 13
Bedroom 4
- Features: Ceiling Fan(s), Carpet
- Level: Second
- Area: 234
- Dimensions: 18 x 13
Bathroom 1
- Features: Double Vanity, Tile, Walk-In Closet(s)
- Level: First
Bathroom 2
- Features: LVP
- Level: First
- Area: 70
- Dimensions: 10 x 7
Bathroom 3
- Features: LVP Flooring
- Level: Second
- Area: 65
- Dimensions: 13 x 5
Bathroom 4
- Features: LVP Flooring
- Level: Second
- Area: 65
- Dimensions: 13 x 5
Dining room
- Features: Recessed Lighting, LVP
- Level: First
- Area: 104
- Dimensions: 13 x 8
Kitchen
- Features: Eat-in Kitchen, Granite Counters, Kitchen Island, Recessed Lighting, Vaulted Ceiling(s), LVP
- Level: First
- Area: 182
- Dimensions: 14 x 13
Living room
- Features: Fireplace, Vaulted Ceiling(s), LVP
- Level: First
- Area: 357
- Dimensions: 21 x 17
Laundry room
- Features: Recessed Lighting, Built-in Features, LVP
- Level: First
- Area: 121
- Dimensions: 11 x 11
Heating
- Central 2
Cooling
- Central 2
Appliances
- Included: Range, Dishwasher, Microwave, Refrigerator, Dryer, Washer
Features
- Basement: Crawl Space
- Number of fireplaces: 1
- Fireplace features: One
Interior area
- Total interior livable area: 2,257 sqft
Property
Parking
- Parking features: Garage-Detached, Driveway-Gravel, Driveway-Paved/Asphalt
Features
- Levels: Two
- Stories: 2
- Patio & porch: Covered Patio, Covered Porch
Lot
- Size: 6.3 Acres
Details
- Parcel number: 12 04 17 0 000 011.000
Construction
Type & style
- Home type: SingleFamily
- Property subtype: Single Family Residence
Condition
- New construction: No
- Year built: 2009
Utilities & green energy
- Sewer: Septic Tank
- Water: Public
Community & HOA
Community
- Subdivision: Metes And Bounds
HOA
- Has HOA: No
Location
- Region: Athens
Financial & listing details
- Price per square foot: $243/sqft
- Tax assessed value: $495,300
- Annual tax amount: $1,304
- Date on market: 8/21/2026
Estimated market value
Not available
Estimated sales range
Not available
Not available
Price history
| Date | Event | Price |
|---|---|---|
| 8/22/2026 | Contingent | $549,000$243/sqft |
Source: | ||
| 8/21/2026 | Listed for sale | $549,000+144%$243/sqft |
Source: | ||
| 6/14/2019 | Sold | $225,000-4.6%$100/sqft |
Source: | ||
| 5/17/2019 | Listed for sale | $235,900+34.4%$105/sqft |
Source: Dream Key Real Estate, LLC #1119091 Report a problem | ||
| 2/21/2018 | Sold | $175,500-2.4%$78/sqft |
Source: | ||
| 12/31/2017 | Price change | $179,900-5.3%$80/sqft |
Source: Newton Realty #1076552 Report a problem | ||
| 10/16/2017 | Price change | $189,900-5%$84/sqft |
Source: Newton Realty #1076552 Report a problem | ||
| 8/18/2017 | Listed for sale | $199,900+86.6%$89/sqft |
Source: Newton Realty #1076552 Report a problem | ||
| 1/31/2012 | Sold | $107,099$47/sqft |
Source: Public Record Report a problem | ||
Public tax history
| Year | Property taxes | Tax assessment |
|---|---|---|
| 2025 | $1,304 +7.3% | $45,240 +7% |
| 2024 | $1,215 +1.2% | $42,280 +1.1% |
| 2023 | $1,201 +49.2% | $41,800 +46.2% |
| 2022 | $805 +29.8% | $28,600 +27.5% |
| 2020 | $620 +29.3% | $22,440 +26.4% |
| 2018 | $480 -5.9% | $17,760 |
| 2017 | $510 | $17,760 -90% |
| 2016 | $510 | $177,450 +899.2% |
| 2015 | $510 | $17,760 |
Find assessor info on the county website
Monthly payment
Est. payment
Payment breakdown
Explore the cost of this home by adjusting the details. Changes won't be saved.Climate risks
Neighborhood: 35611
Nearby schools
Schools provided by the listing agent
- Elementary: Bluesprings Elementary
- Middle: Clements
- High: Clements
Source: ValleyMLS. This data may not be complete. We recommend contacting the local school district to confirm school assignments for this home.


