Skip main navigation
Sold
  • Price Unknown

    15348 Randi Ct, Prairieville, LA 70769

    4beds
    2,559sqft
    Single Family Residence
    Built in 1997
    0.37 Acres Lot
    $476,500 Zestimate®
    $--/sqft
    $2,825 Estimated rent

    Home value

    $476,500

    $443,000 - $510,000

    $2,825/mo

    Zestimate® history
    Loading
    Loading...

    Owner options

    List your home for rent

    $2,825/mo

    Rent Zestimate®

    Find your next renter with Zillow Rental Manager. Plus, with online applications, you can quickly screen prospective tenants – for free.

    Learn more

    $2,825/mo

    Rent Zestimate®

    Refinance and save

    $350/mo

    Est. payment

    Refinancing to a lower rate could help reduce your monthly payments and save thousands over the life of the loan.

    See today's rates

    $350/mo

    Est. payment

    Explore your selling options

    Work with a Zillow partner agent

    Leverage their expertise and Zillow's premium Showcase listings to get your home seen by more buyers.

    Get started

    List with your own agent

    Get your home in front of millions of buyers by listing it on Zillow.

    Learn how to do it

    Sell it yourself

    Take full control of how buyers see your home on Zillow by listing For Sale by Owner (FSBO).

    List your home

    What's special

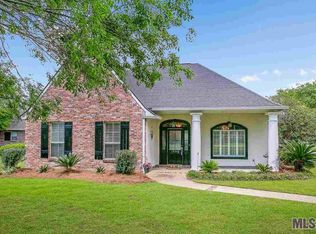
    Beautiful 4 bedroom lakefront home in Seven Oaks! Located on a quiet cul-de-sac in the highly sought-after Seven Oaks community, this spacious 4-bedroom home with a separate bonus room offers stunning lake views and modern updates throughout. Enjoy fishing right from your backyard, fully fenced with a newer aluminum fence for unobstructed views. Inside, you'll find high ceilings, updated flooring and lighting, & thick crown molding. The renovated kitchen features granite countertops, a gas range, updated appliances and an island. The primary suite includes a newly renovated shower (2022), large soaker tub, double vanity, and walk-in closets. Relax outdoors with a covered patio, retractable shades, fire pit, and mature trees. Plus, a new roof in 2024 and a bonus room off the garage for added flexibility. This home has never flooded & flood insurance is optional. You will love living in Seven Oaks with its beautiful oak-lined streets and beloved community events like Fall Fest and Breakfast with Santa. Proximity to the interstate makes this an easy commute for anywhere!

    Zillow last checked:

    Listing updated:

    Listed by:

    Alissa Jenkins,

    Compass - Perkins

    Bought with:

    Tiffany Palmer, 0099564432

    Century 21 Bessette Flavin

    Source: ROAM MLS,MLS#: 2025009526MLS Logo

    Facts & features

    Interior

    Bedrooms & bathrooms
    • Bedrooms: 4
    • Bathrooms: 3
    • Full bathrooms: 3
    Primary bedroom
    • Level: First
    • Area: 209.89 Square Feet
    • Dimensions: 15.10 x 13.9
    Bedroom
    • Level: First
    • Area: 117.16 Square Feet
    • Dimensions: 11.6 x 10.10
    Bedroom
    • Level: First
    • Area: 130.42 Square Feet
    • Dimensions: 12.9 x 10.11
    Bedroom
    • Level: First
    • Area: 133.21 Square Feet
    • Dimensions: 12.11 x 11
    Primary bathroom
    • Level: First
    • Area: 129.72 Square Feet
    • Dimensions: 14.10 x 9.2
    Bathroom
    • Level: First
    • Area: 37.48 Square Feet
    • Dimensions: 9.12 x 4.11
    Bathroom
    • Level: First
    • Area: 53.84 Square Feet
    • Dimensions: 13.10 x 4.11
    Kitchen
    • Level: First
    • Area: 343.64 Square Feet
    • Dimensions: 28.4 x 12.10
    Laundry
    • Level: First
    • Area: 7.88 Square Feet
    • Dimensions: 7.10 x 1.11
    Living room
    • Level: First
    • Area: 581.4 Square Feet
    • Dimensions: 28.5 x 20.4
    Pantry
    • Level: First
    • Area: 35.99 Square Feet
    • Dimensions: 6.1 x 5.9
    Other
    • Level: First
    • Area: 75.99 Square Feet
    • Dimensions: 14.9 x 5.10
    Heating
    • Central
    Cooling
    • Central Air, Ceiling Fan(s), Multi Units
    Appliances
    • Included: Disposal, Dishwasher, Gas Cooktop, Stainless Steel Appliance(s), Oven, Gas Stove Connection
    • Laundry: Inside
    Features
    • Breakfast Bar, Double Vanity, In-Law Floorplan, Kitchen Island, Pantry, Walk-In Closet(s), High Ceilings, Separate Shower, Crown Molding, Water Closet, En Suite
    • Flooring: Carpet, Ceramic Tile, Wood
    • Fireplace features: Other
    Interior area
    • Total structure area: 3,597
    • Total interior livable area: 2,559 sqft

    Property

    Parking
    • Total spaces: 2
    • Parking features: Garage Door Opener
    • Has garage: Yes
    Features
    • Levels: One
    • Stories: 1
    • Exterior features: Lighting, Rain Gutters
    • Fencing: Full,Wrought Iron
    • Has view: Yes
    • View description: Water
    • Has water view: Yes
    Lot
    • Size: 0.37 Acres
    • Dimensions: 61 x 141 x 189 x 168
    • Features: Cul-De-Sac, Landscaped
    Details
    • Parcel number: 020000254
    • Zoning: Res Single Family Zone

    Construction

    Type & style
    • Home type: SingleFamily
    • Architectural style: Traditional
    • Property subtype: Single Family Residence
    Materials
    • Brick, Frame, Synthetic Stucco
    • Foundation: Slab
    • Roof: Shingle
    Condition
    • Year built: 1997

    Utilities & green energy

    • Sewer: Public Sewer
    • Water: Public
    • Utilities for property: Cable Available

    Community & HOA

    Community
    • Features: Water Access
    HOA
    • Has HOA: Yes
    • Services included: Common Area, Common Area Maintenance, Maintenance of Subdivision Entry, Other
    • HOA fee: $350 annually
    Location
    • Region: Prairieville

    Financial & listing details

    • Tax assessed value: $451,100
    • Annual tax amount: $5,383
    • Date on market: 5/22/2025
    • Listing terms: Cash,Conventional,FHA,VA Loan

    Price history

    DateEventPrice
    7/3/2025Sold--
    Source: ROAM MLS #2025009526 Report a problem
    6/13/2025Pending sale$498,000$195/sqft
    Source: ROAM MLS #2025009526 Report a problem
    6/11/2025Price change$498,000-2.4%$195/sqft
    Source: ROAM MLS #2025009526 Report a problem
    5/22/2025Listed for sale$510,000+6%$199/sqft
    Source: ROAM MLS #2025009526 Report a problem
    3/28/2022Sold--
    Source: ROAM MLS #2022003060 Report a problem
    3/7/2022Pending sale$481,000$188/sqft
    Source: ROAM MLS #2022003060 Report a problem
    3/3/2022Listed for sale$481,000$188/sqft
    Source: ROAM MLS #2022003060 Report a problem
    2/6/2006Sold--
    Source: Agent Provided Report a problem
    5/3/2005Sold--
    Source: ROAM MLS #200592572 Report a problem

    Public tax history

    YearProperty taxesTax assessment
    2025$5,383 +2.6%$45,110 +4.1%
    2024$5,249 -0.8%$43,320 +0%
    2023$5,291 0%$43,310
    2022$5,291 +52.8%$43,310 +52.8%
    2021$3,461 +35.4%$28,340
    2020$2,557 -26.8%$28,340
    2019$3,494 +1%$28,340
    2018$3,460 +36%$28,340 +28.6%
    2017$2,544 $22,040 +3.7%
    2015$2,544 -27.2%$21,250 -24.8%
    2014$3,494 $28,250
    2013$3,494 +0.8%$28,250
    2012$3,466 +20.5%$28,250 +20.8%
    2011$2,876 +8.9%$23,380
    2010$2,642 $23,380
    2009$2,642 $23,380
    2008$2,642 +2.6%$23,380
    2007$2,575 +4.7%$23,380
    2006$2,459 +15.2%$23,380 +15.5%
    2005$2,135 +13.2%$20,250
    2004$1,885 +58.9%$20,250
    2003$1,186 +21.5%$20,250 +12.6%
    2002$977 $17,990
    2001$977 +5.7%$17,990
    2000$924 $17,990
    Find assessor info on the county website

    Neighborhood: 70769

    Nearby schools

    GreatSchools rating
    Get a cash offer in 3 minutes
    Find out how much your home could sell for in as little as 3 minutes with a no-obligation cash offer.
    Estimated market value

    $476,500

    Get a cash offer in 3 minutes
    Find out how much your home could sell for in as little as 3 minutes with a no-obligation cash offer.
    Estimated market value

    $476,500