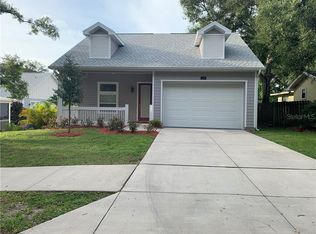
Live the Dunedin Dream in this newer-construction home in the heart of Dunedin! Built in 2017, this home offers all the character and architectural appeal of a classic Florida cottage without the maintenance concerns of an older property. Ideally located in the golf cart zone with no HOA and no flood zone, you’ll enjoy easy access to downtown Dunedin’s restaurants, breweries, and the Pinellas Trail. Constructed with steel-reinforced Insulated Concrete Form (ICF) construction and featuring high-impact, insulated, Miami-Dade-rated windows and doors throughout, this home was designed for superior energy efficiency, durability, and storm protection. Inside, you’ll find a bright and airy open floor plan with soaring 10-foot ceilings, 8-foot doors, and an abundance of natural light. The spacious eat-in kitchen is a chef’s dream, featuring travertine flooring, soft-close cabinetry, Whirlpool stainless steel appliances, granite countertops, and an undermount sink. The oversized living room provides the perfect setting for entertaining family and friends. This thoughtfully designed split-bedroom floor plan offers three spacious bedrooms and two full bathrooms. The primary suite features a large walk-in closet, a beautifully appointed travertine en-suite bathroom, and private sliding glass doors leading to the outdoor living area. Both guest bedrooms offer generous closet space and sliding glass door access, while the updated guest bathroom features a relaxing soaking tub. Additional highlights include wood-look laminate flooring throughout the living areas and bedrooms, updated ceiling fans, a 2024 air-conditioning system, an oversized two-car garage with a 240-volt EV receptacle, Hardie Board exterior siding, a 30-year architectural shingle roof, and a welcoming front porch. Step outside through the sliding glass doors to the expansive rear patio and oversized pergola, creating the perfect outdoor retreat with endless possibilities for entertaining, relaxing, or designing your dream backyard. With plenty of room for a pool, this property offers the ultimate Florida lifestyle. If you’re searching for a move-in-ready home that combines modern construction, energy efficiency, timeless charm, and an unbeatable Dunedin location, this is the one you’ve been waiting for.
For sale
Price cut: $10K (7/18)
$549,900
1535 PINEHURST ROAD, DUNEDIN, FL 34698
3beds
1,520sqft
Single Family Residence
Built in 2017
5,415 Square Feet Lot
$533,700 Zestimate®
$362/sqft
$-- HOA
What's special
Abundance of natural lightThree spacious bedroomsUpdated ceiling fansGranite countertopsWelcoming front porchUndermount sinkTravertine flooring
- 87 days
- 728
- 30
Likely to sell faster than
Zillow last checked:
Listing updated:
Listed by:
Dave Doherty 727-639-2371,
TOM TUCKER REALTY 727-692-3997
Source: Stellar MLS,MLS#: TB8521705 Originating MLS: Suncoast Tampa
Originating MLS: Suncoast Tampa
Facts & features
Interior
Bedrooms & bathrooms
- Bedrooms: 3
- Bathrooms: 2
- Full bathrooms: 2
Primary bedroom
- Features: Walk-In Closet(s)
- Level: First
- Area: 176 Square Feet
- Dimensions: 16x11
Bedroom 2
- Features: Built-in Closet
- Level: First
- Area: 143 Square Feet
- Dimensions: 13x11
Bedroom 3
- Features: Built-in Closet
- Level: First
- Area: 132 Square Feet
- Dimensions: 12x11
Kitchen
- Level: First
- Area: 190 Square Feet
- Dimensions: 19x10
Living room
- Level: First
- Area: 272 Square Feet
- Dimensions: 16x17
Heating
- Central, Electric
Cooling
- Central Air
Appliances
- Included: Dishwasher, Electric Water Heater, Microwave, Range, Refrigerator
- Laundry: Laundry Room
Features
- Ceiling Fan(s), Eating Space In Kitchen, High Ceilings, Open Floorplan, Primary Bedroom Main Floor, Split Bedroom, Stone Counters, Thermostat, Walk-In Closet(s)
- Flooring: Laminate, Travertine
- Doors: French Doors, Sliding Doors
- Has fireplace: No
Interior area
- Total structure area: 2,100
- Total interior livable area: 1,520 sqft
Video & virtual tour
Property
Parking
- Total spaces: 2
- Parking features: Driveway, Electric Vehicle Charging Station(s), Garage Door Opener, Golf Cart Parking, Ground Level
- Attached garage spaces: 2
- Has uncovered spaces: Yes
- Details: Garage Dimensions: 18x26
Features
- Levels: One
- Stories: 1
- Patio & porch: Front Porch, Patio, Rear Porch
- Exterior features: Lighting, Rain Gutters, Sidewalk
Lot
- Size: 5,415 Square Feet
- Dimensions: 54 x 101
- Features: Cleared, City Lot, Landscaped, Level, Near Golf Course, Near Marina
Details
- Parcel number: 262815235080000910
- Special conditions: None
Construction
Type & style
- Home type: SingleFamily
- Property subtype: Single Family Residence
Materials
- Cement Siding, ICFs (Insulated Concrete Forms), Stucco
- Foundation: Slab
- Roof: Shingle
Condition
- Completed
- New construction: No
- Year built: 2017
Utilities & green energy
- Sewer: Public Sewer
- Water: Public
- Utilities for property: BB/HS Internet Available, Cable Connected, Electricity Connected, Phone Available, Public, Sewer Connected, Street Lights, Water Connected
Community & HOA
Community
- Pet fee: $0 monthly
- Subdivision: DUNEDIN PINES
HOA
- Has HOA: No
Location
- Region: Dunedin
Financial & listing details
- Price per square foot: $362/sqft
- Tax assessed value: $525,212
- Annual tax amount: $7,579
- Date on market: 6/22/2026
- Cumulative days on market: 87 days
- Listing terms: Cash,Conventional,FHA,VA Loan
- Ownership: Fee Simple
- Total actual rent: 0
- Electric utility on property: Yes
- Road surface type: Asphalt
Estimated market value
$533,700
$507,000 - $560,000
$3,083/mo
Price history
| Date | Event | Price |
|---|---|---|
| 7/18/2026 | Price change | $549,900-1.8%$362/sqft |
Source:  Stellar MLS #TB8521705 Report a problem Stellar MLS #TB8521705 Report a problem | ||
| 6/22/2026 | Listed for sale | $559,900+16.6%$368/sqft |
Source: Stellar MLS #TB8521705 Report a problem | ||
| 10/11/2022 | Sold | $480,000-1.8%$316/sqft |
Source: Public Record Report a problem | ||
| 9/15/2022 | Pending sale | $489,000$322/sqft |
Source: Stellar MLS #W7848282 Report a problem | ||
| 8/18/2022 | Listed for sale | $489,000-6.8%$322/sqft |
Source: Stellar MLS #W7848282 Report a problem | ||
| 6/7/2022 | Listing removed | -- |
Source: Zillow Rental Network_1 Report a problem | ||
| 5/18/2022 | Listed for rent | $3,150+9.4%$2/sqft |
Source: Zillow Rental Network_1 Report a problem | ||
| 5/16/2022 | Listing removed | -- |
Source: Stellar MLS #U8155952 Report a problem | ||
| 5/7/2022 | Listing removed | -- |
Source: Zillow Rental Network_1 Report a problem | ||
| 4/27/2022 | Price change | $2,880-1.7%$2/sqft |
Source: Zillow Rental Network_1 Report a problem | ||
| 4/25/2022 | Price change | $524,900-1.9%$345/sqft |
Source: Stellar MLS #U8155952 Report a problem | ||
| 4/9/2022 | Listed for rent | $2,930+58.4%$2/sqft |
Source: Zillow Rental Network_1 Report a problem | ||
| 3/28/2022 | Price change | $535,000-3.6%$352/sqft |
Source: Stellar MLS #U8155952 Report a problem | ||
| 3/22/2022 | Listed for sale | $555,000+1068.4%$365/sqft |
Source: Stellar MLS #U8155952 Report a problem | ||
| 4/16/2019 | Listing removed | $1,850$1/sqft |
Source: EXP REALTY LLC #U8031580 Report a problem | ||
| 4/3/2019 | Price change | $1,850-21.3%$1/sqft |
Source: EXP REALTY LLC #U8031580 Report a problem | ||
| 2/8/2019 | Listed for rent | $2,350$2/sqft |
Source: RE/MAX ACTION FIRST OF FLORIDA #U8031580 Report a problem | ||
| 10/8/2015 | Sold | $47,500+4.4%$31/sqft |
Source: Public Record Report a problem | ||
| 1/21/2015 | Sold | $45,500$30/sqft |
Source: Public Record Report a problem | ||
Public tax history
| Year | Property taxes | Tax assessment |
|---|---|---|
| 2025 | $7,895 +5.6% | $490,053 +2.9% |
| 2024 | $7,476 +1.4% | $476,242 +3% |
| 2023 | $7,376 +27.5% | $462,371 +49.4% |
| 2022 | $5,784 +6.8% | $309,541 +10% |
| 2021 | $5,417 +10.8% | $281,401 +10% |
| 2020 | $4,887 +7.7% | $255,819 +10.6% |
| 2019 | $4,540 | $231,341 -0.9% |
| 2018 | $4,540 +8.8% | $233,544 +265.2% |
| 2017 | $4,172 +518.3% | $63,958 +86.7% |
| 2016 | $675 +4.3% | $34,251 -6.5% |
| 2015 | $647 +15.1% | $36,624 +18.3% |
| 2014 | $562 +9.3% | $30,960 +11.6% |
| 2013 | $514 +18.7% | $27,730 +26.2% |
| 2012 | $433 | $21,976 -10.7% |
| 2011 | -- | $24,616 +7% |
| 2010 | -- | $23,001 -8.3% |
| 2009 | -- | $25,092 -47.4% |
| 2008 | $915 | $47,700 -33.4% |
| 2007 | -- | $71,600 |
Find assessor info on the county website
Monthly payment
Est. payment
Payment breakdown
Explore the cost of this home by adjusting the details. Changes won't be saved.Climate risks
Neighborhood: 34698
Nearby schools
Schools provided by the listing agent
- Elementary: Garrison-Jones Elementary-PN
- Middle: Dunedin Highland Middle-PN
- High: Dunedin High-PN
Source: Stellar MLS. This data may not be complete. We recommend contacting the local school district to confirm school assignments for this home.
Similar homes
- $499,0003 bd2 ba1.9k sqft1634 DALE CIRCLE N, DUNEDIN, FL 34698For Sale

 MLS ID #TB8509203, Patricia Harris, PATRICIA HARRIS REALTY. Stellar MLS
 - $549,9003 bd2 ba1.3k sqft2880 DOWNING COURT, PALM HARBOR, FL 34684For Sale
 MLS ID #TB8544023, Tiffany Michael, CENTURY 21 CIRCLE. Stellar MLS
 - $450,0003 bd3 ba1.7k sqft281 ASHLEY COURT, DUNEDIN, FL 34698For Sale
 MLS ID #TB8528516, David Vose, DUNEDIN LIFE REALTY. Stellar MLS
 - $549,0003 bd2 ba1.6k sqft1702 MEADOW OAK LANE, TARPON SPRINGS, FL 34689For Sale
 MLS ID #TB8543027, Nicole Harmon, RE/MAX REALTEC GROUP INC. Stellar MLS
 - $615,0003 bd3 ba2.1k sqft2001 MAGNOLIA DRIVE, CLEARWATER, FL 33764For SaleMLS ID #S5154860, Jayssa Roman, AXEN REALTY, LLC. Stellar MLS
- $499,0003 bd2 ba1.9k sqft1507 POINSETTIA AVENUE, TARPON SPRINGS, FL 34689For SaleMLS ID #W7889510, DJ Arrazcaeta Jr, LLC, RE/MAX ALLIANCE GROUP. Stellar MLS
- $545,0004 bd2 ba1.6k sqft2816 RUSTIC OAKS DRIVE, PALM HARBOR, FL 34684For SaleMLS ID #W7884575, Richard Bishop, III, LPT REALTY, LLC. Stellar MLS
- $494,5003 bd2 ba1.6k sqft1830 WILLOW OAK DRIVE W, PALM HARBOR, FL 34683For SaleMLS ID #TB8535221, Chris Winckel, IMPACT REALTY TAMPA BAY. Stellar MLS
- $599,0003 bd3 ba2.1k sqft918 WOODBRIDGE COURT, SAFETY HARBOR, FL 34695For SaleMLS ID #TB8481400, Leticia Cruz, FATHOM REALTY FL LLC. Stellar MLS
- $437,0003 bd2 ba1.3k sqft2234 SPRINGFLOWER DR., CLEARWATER, FL 33763For SaleMLS ID #TB8542857, Conor ONeill, BLAKE REAL ESTATE INC. Stellar MLS
- $550,0003 bd3 ba1.9k sqft10807 SIERRA VISTA PLACE, TAMPA, FL 33626For SaleMLS ID #A4704047, Katherine Greene, MARCUS & COMPANY REALTY. Stellar MLS
- $675,0004 bd2 ba2.1k sqft1683 OAK PLACE, CLEARWATER, FL 33755For SaleMLS ID #TB8542984, Ryan Lehner, COASTAL PROPERTIES GROUP INTERNATIONAL. Stellar MLS
- $537,0003 bd2 ba1.7k sqft1744 HARBOR CIRCLE E, LARGO, FL 33770For SaleMLS ID #TB8541926, Stephanie Slavick, RE/MAX ACTION FIRST OF FLORIDA. Stellar MLS
- $460,0003 bd2 ba1.3k sqft491 BRILAND STREET, TARPON SPRINGS, FL 34689For SaleMLS ID #TB8543610, Linda Urban, MIHARA & ASSOCIATES INC.. Stellar MLS
- $589,9003 bd2 ba2k sqft123 N FLORIDA AVENUE, TARPON SPRINGS, FL 34689For SaleMLS ID #W7887067, John Brokalakis, FUTURE HOME REALTY. Stellar MLS
- $625,0003 bd2 ba1.9k sqft4733 LAKE VALENCIA BOULEVARD W, PALM HARBOR, FL 34684For SaleMLS ID #TB8525852, Denis Romero, PA, COLDWELL BANKER REALTY. Stellar MLS
- $515,0004 bd2 ba1.3k sqft549 LONGWOOD CIRCLE, OLDSMAR, FL 34677For SaleMLS ID #A4692285, Susan Kolesnikov, REALTY ONE GROUP MVP. Stellar MLS
- $490,0003 bd2 ba1.5k sqft1600 LORETTA AVENUE NW, LARGO, FL 33770For SaleMLS ID #TB8524077, Ena Ebanks, FUTURE HOME REALTY INC. Stellar MLS
- $485,0003 bd3 ba1.5k sqft3136 JOHNS PARKWAY, CLEARWATER, FL 33759For SaleMLS ID #TB8534526, Teresa Hefley, KELLER WILLIAMS REALTY PORTFOLIO COLLECTION. Stellar MLS
- $449,0003 bd2 ba1.3k sqft416 MAPLEWOOD DRIVE, OLDSMAR, FL 34677For SaleMLS ID #TB8527873, Frank Gomez, FUTURE HOME REALTY INC. Stellar MLS
