Welcome to this charming two-story home tucked away at the end of a cul-de-sac in a desirable gated community. This newly renovated home offers 3-bedrooms, 2.5 bathrooms, 1,594 sq. ft. of living space, and a 2 car garage, this home combines comfort, thoughtful updates and an inviting setting. Enjoy hardwood flooring throughout and fresh interior paint that gives the home a clean, refreshed feel. Recent improvements include new light fixtures, switches and outlets. The stainless steel kitchen appliances are included making your move a little easier. Additional features include a water softener, a remodeled half bath and full guest bathroom, and a covered patio is perfect for relaxing outdoors or enjoying time with family and friends. Energy-conscious buyers will appreciate the solar panels, which will be paid off at closing. The A/C unit is approximately 3 years old, and the water heater is approximately 6 years old. The quaint gated community offers wonderful amenities, including pool, park, jogging trails, and more. The desirable cul-de-sac location adds to the appeal, offering a tucked-away setting within an amenity-rich neighborhood. With its inviting atmosphere, desirable features, and community amenities this home is ready for its next owner to make it their own.
Active
Price cut: $15K (10/26)
$390,000
1535 Roping Reed Ct, Henderson, NV 89002
3beds
1,594sqft
Single Family Residence
Built in 2004
4,356 Square Feet Lot
$403,500 Zestimate®
$245/sqft
$115/mo HOA
What's special
End of a cul-de-sacCharming two-story homeStainless steel kitchen appliancesFresh interior paintHardwood flooring throughout
- 12 days
- 317
- 24
Likely to sell faster than
Zillow last checked:
Listing updated:
Listed by:
Cheri A. Stonehocker S.0044546 (702)499-7932,
Platinum Real Estate Prof
Source: LVR,MLS#: 2826523 Originating MLS: Greater Las Vegas Association of Realtors Inc
Facts & features
Interior
Bedrooms & bathrooms
- Bedrooms: 3
- Bathrooms: 3
- Full bathrooms: 2
- 1/2 bathrooms: 1
Primary bedroom
- Description: Ceiling Fan,Upstairs,Walk-In Closet(s)
- Dimensions: 19X14
Bedroom 2
- Description: Ceiling Fan
- Dimensions: 11X10
Bedroom 3
- Description: Ceiling Fan
- Dimensions: 10X10
Primary bathroom
- Description: Tub/Shower Combo
Kitchen
- Description: Breakfast Bar/Counter,Lighting Recessed,Quartz Countertops,Stainless Steel Appliances
Living room
- Description: Entry Foyer
- Dimensions: 26X13
Heating
- Central, Gas
Cooling
- Central Air, Electric
Appliances
- Included: Dryer, Dishwasher, Disposal, Gas Range, Microwave, Refrigerator, Water Softener Owned, Washer
- Laundry: Gas Dryer Hookup, Laundry Room, Upper Level
Features
- Bathroom on Main Level, Ceiling Fan(s), Window Treatments
- Flooring: Laminate
- Windows: Double Pane Windows, Window Treatments
- Has fireplace: No
Interior area
- Total structure area: 1,594
- Total interior livable area: 1,594 sqft
Video & virtual tour
Property
Parking
- Total spaces: 2
- Parking features: Attached, Garage, Garage Door Opener, Private, Guest
- Attached garage spaces: 2
Features
- Stories: 2
- Patio & porch: Covered, Patio
- Exterior features: Barbecue, Patio, Private Yard
- Pool features: Community
- Fencing: Block,Back Yard
Lot
- Size: 4,356 Square Feet
- Features: Desert Landscaping, Landscaped, < 1/4 Acre
Details
- Parcel number: 17934513054
- Zoning description: Single Family
- Horse amenities: None
Construction
Type & style
- Home type: SingleFamily
- Architectural style: Two Story
- Property subtype: Single Family Residence
Materials
- Roof: Tile
Condition
- Resale
- Year built: 2004
Utilities & green energy
- Electric: Photovoltaics Third-Party Owned
- Sewer: Public Sewer
- Water: Public
- Utilities for property: Underground Utilities
Green energy
- Energy efficient items: Windows
Community & HOA
Community
- Features: Pool
- Security: Gated Community
- Subdivision: Twilight At Old Vegas Ranch
HOA
- Has HOA: Yes
- Amenities included: Gated, Jogging Path, Playground, Park, Pool
- Services included: Association Management, Maintenance Grounds, Recreation Facilities
- HOA fee: $115 monthly
- HOA name: Twilight
- HOA phone: 702-737-8580
Location
- Region: Henderson
Financial & listing details
- Price per square foot: $245/sqft
- Tax assessed value: $264,666
- Annual tax amount: $1,449
- Date on market: 10/14/2026
- Listing agreement: Exclusive Right To Sell
- Listing terms: Cash,Conventional,FHA,VA Loan
- Ownership: Single Family Residential
Estimated market value
$403,500
$383,000 - $424,000
$1,978/mo
Price history
| Date | Event | Price |
|---|---|---|
| 10/26/2026 | Price change | $390,000-3.7%$245/sqft |
Source:  LVR #2826523 Report a problem | ||
| 10/20/2026 | Price change | $405,000-2.4%$254/sqft |
Source: LVR #2826523 Report a problem | ||
| 10/14/2026 | Listed for sale | $415,000+7.8%$260/sqft |
Source: LVR #2826523 Report a problem | ||
| 10/6/2022 | Listing removed | -- |
Source: LVR #2432258 Report a problem | ||
| 9/30/2022 | Price change | $385,000-3.8%$242/sqft |
Source: LVR #2432258 Report a problem | ||
| 9/22/2022 | Price change | $400,000-4.8%$251/sqft |
Source: LVR #2432258 Report a problem | ||
| 9/6/2022 | Price change | $420,000-2.3%$263/sqft |
Source: LVR #2432258 Report a problem | ||
| 8/25/2022 | Listed for sale | $429,999+56.4%$270/sqft |
Source: LVR #2432258 Report a problem | ||
| 5/20/2020 | Sold | $275,000$173/sqft |
Source: LVR #2189923 Report a problem | ||
| 4/22/2020 | Pending sale | $275,000$173/sqft |
Source: CENTURY 21 Gavish Real Estate #2189923 Report a problem | ||
| 4/11/2020 | Listed for sale | $275,000+36.8%$173/sqft |
Source: Century 21 Gavish Real Estate #2189923 Report a problem | ||
| 12/30/2003 | Sold | $200,955$126/sqft |
Source: Public Record Report a problem | ||
Public tax history
| Year | Property taxes | Tax assessment |
|---|---|---|
| 2026 | $1,452 +3.1% | $92,633 -2.7% |
| 2025 | $1,408 +3% | $95,166 +1.3% |
| 2024 | $1,368 +3% | $93,913 +11.9% |
| 2023 | $1,328 +3% | $83,897 +8.6% |
| 2022 | $1,289 +3% | $77,243 -0.3% |
| 2021 | $1,251 +3.1% | $77,442 +5.1% |
| 2020 | $1,214 +4.8% | $73,672 +10.1% |
| 2019 | $1,159 +6.9% | $66,905 |
| 2018 | $1,084 | $66,905 +1.9% |
| 2017 | $1,084 | $65,640 +18% |
| 2016 | $1,084 +0.3% | $55,608 +48.3% |
| 2015 | $1,081 +3.2% | $37,506 +7.3% |
| 2014 | $1,047 | $34,970 |
| 2013 | -- | $34,970 -7.9% |
| 2012 | -- | $37,975 -15.5% |
| 2011 | -- | $44,926 -7.7% |
| 2010 | -- | $48,684 -24.3% |
| 2009 | -- | $64,304 |
| 2008 | -- | $64,304 -36% |
| 2007 | -- | $100,514 +1.2% |
| 2006 | -- | $99,309 +22.6% |
| 2005 | -- | $80,997 +39.1% |
| 2004 | -- | $58,237 |
Find assessor info on the county website
Monthly payment
Est. payment
Payment breakdown
Explore the cost of this home by adjusting the details. Changes won't be saved.Climate risks
Neighborhood: River Mountain
Nearby schools
Schools provided by the listing agent
- Elementary: Walker, J. Marlan,Walker, J. Marlan
- Middle: Mannion Jack & Terry
- High: Basic Academy
Source: LVR. This data may not be complete. We recommend contacting the local school district to confirm school assignments for this home.
- $423,7004 bd2 ba2.2k sqft1533 Roping Reed Ct, Henderson, NV 89002Off Market
- $436,1004 bd3 ba1.9k sqft1537 Roping Reed Ct, Henderson, NV 89002Off Market
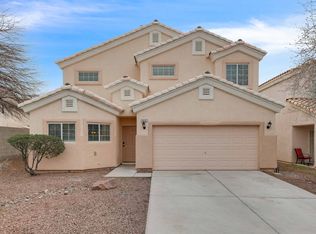
- $463,8003 bd2 ba1.9k sqft1537 Roping Reed Ct #0, Henderson, NV 89002Off Market
- $405,3003 bd2 ba1.9k sqft1531 Roping Reed Ct, Henderson, NV 89002Off Market
Similar homes
- $355,0003 bd3 ba1.6k sqft1132 Paradise Vista Dr, Henderson, NV 89002For Sale
 MLS ID #2828704, Camille A. Fagan, Douglas Elliman of Nevada LLC. LVR
- $399,9953 bd3 ba1.5k sqft2463 Wrangler Walsh Ln, Henderson, NV 89002For Sale
 MLS ID #2817845, Ryan Ghaffari, RHOME. LVR
- $415,0003 bd2 ba1.2k sqft912 High Plains Dr, Henderson, NV 89002For Sale
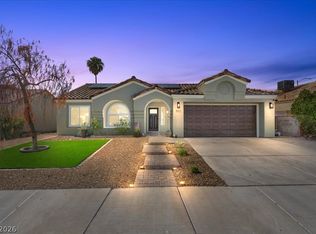 MLS ID #2828910, Craig Tann, Huntington & Ellis, A Real Est. LVR
- $374,0004 bd3 ba1.9k sqft2000 Maple Springs St, Henderson, NV 89002For Sale
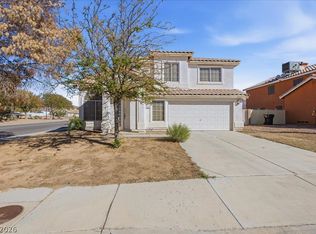 MLS ID #2828498, Nick Alexander Laymon, Keller Williams Realty Las Veg. LVR
