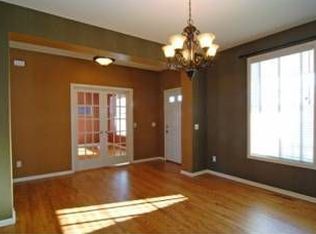
Room to live, work, and grow! Nestled on a beautifully landscaped nearly half-acre lot in one of Maple Grove's most desirable neighborhoods and located within the highly sought-after Wayzata School District, this spacious two-story home offers space, flexibility, and lifestyle solutions. Designed for both everyday living and entertaining, the home features multiple gathering spaces across all three levels, including a dedicated main-level office, flex spaces, and a welcoming living room with fireplace and custom built-ins. Upstairs, four bedrooms are complemented by a large loft-style family room, while the finished lower level adds a fifth bedroom, additional bathroom, expansive recreation room, and substantial storage. Outside, the oversized backyard offers privacy, space to play, room to entertain, and a setting that is increasingly difficult to find. Extensive updates throughout the home have created a modern, move-in-ready feel while preserving the space, functionality, and character that make this property stand out. Conveniently located just minutes from Fish Lake Regional Park, trails, shopping, dining, and everyday amenities. Professional photography and additional details to follow.
Closed
Zillow last checked:
Listing updated:
Bought with:
Sheri L Fine
Edina Realty, Inc.
Source: NorthstarMLS as distributed by MLS GRID,MLS#: 7094408
Price history
| Date | Event | Price |
|---|---|---|
| 8/28/2026 | Sold | $760,000+2.7%$204/sqft |
Source:  NorthstarMLS as distributed by MLS GRID #7094408 Report a problem NorthstarMLS as distributed by MLS GRID #7094408 Report a problem | ||
| 7/9/2026 | Pending sale | $739,900$198/sqft |
Source: NorthstarMLS as distributed by MLS GRID #7094408 Report a problem | ||
| 6/25/2026 | Listed for sale | $739,900+34.5%$198/sqft |
Source: NorthstarMLS as distributed by MLS GRID #7094408 Report a problem | ||
| 5/4/2020 | Sold | $550,000$147/sqft |
Source: NorthstarMLS as distributed by MLS GRID #5470337 Report a problem | ||
Get a cash offer in 3 minutes
Find out how much your home could sell for in as little as 3 minutes with a no-obligation cash offer.
Estimated market value
$757,500
