Welcome home to the highly desirable Marley Park community, one of the West Valley's premier master-planned neighborhoods known for its tree-lined streets, resort-style community pools, beautiful recreation center, numerous parks, playgrounds, and year-round community events that create an unmatched sense of community.
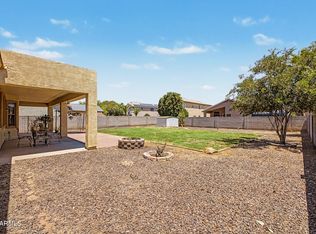
This immaculate, completely turnkey 3-bedroom, 2-bath home has been meticulously maintained and is ready for its next owner. Inside, you'll find beautiful tile flooring throughout the main living areas, elegant faux wood blinds, upgraded cabinetry with decorative wood detailing, new ceiling fans, Ecobee smart thermostats, and a bright, open-concept floor plan that's perfect for everyday living and entertaining. The garage offers convenient overhead storage along with attic access via a built-in pull-down ladder, maximizing your storage space. Outside, a secure dog run with a metal gate provides a great space for pets, while the professionally upgraded irrigation system features Hydrawise smart controls that can be managed directly from your phone. The irrigation has also been updated with all-new PVC piping backed by a transferable 30-year warranty, providing long-term peace of mind.
With thoughtful upgrades, smart home features, and an unbeatable location in the award-winning Marley Park community, this home truly offers the perfect blend of comfort, convenience, and lifestyle.
For sale
$391,500
15352 W WETHERSFIELD Road, Surprise, AZ 85379
3beds
1,353sqft
Single Family Residence
Built in 2006
5,400 Square Feet Lot
$-- Zestimate®
$289/sqft
$163/mo HOA
What's special
Bright open-concept floor planNew ceiling fansTree-lined streetsEcobee smart thermostatsBeautiful recreation centerResort-style community poolsElegant faux wood blinds
- 67 days
- 514
- 37
Zillow last checked:
Listing updated:
Listed by:
Michelle L Minik 602-488-5432,
Realty of America LLC,
Nicholas Olejniczak 623-352-8097,
Realty of America LLC
Source: ARMLS,MLS#: 7062892
Facts & features
Interior
Bedrooms & bathrooms
- Bedrooms: 3
- Bathrooms: 2
- Full bathrooms: 2
Heating
- Forced Air
Cooling
- Central Air, Ceiling Fan(s), Programmable Thmstat
Appliances
- Included: Dryer, Washer, Refrigerator, Dishwasher, Electric Range, Electric Oven
- Laundry: Inside
Features
- High Speed Internet, Double Vanity, Eat-in Kitchen, Breakfast Bar, Pantry, 3/4 Bath Master Bdrm, Laminate Counters
- Flooring: Carpet, Tile
- Windows: Screens, Double Pane Windows
- Has basement: No
- Has fireplace: No
- Common walls with other units/homes: No Common Walls
Interior area
- Total structure area: 1,353
- Total interior livable area: 1,353 sqft
Property
Parking
- Total spaces: 4
- Parking features: Attached, Garage Door Opener
- Attached garage spaces: 2
- Uncovered spaces: 2
Features
- Stories: 1
- Patio & porch: Covered
- Spa features: None
- Fencing: Block
Lot
- Size: 5,400 Square Feet
- Features: North/South Exposure, Sprinklers In Rear, Sprinklers In Front, Grass Back, Natural Desert Front
Details
- Parcel number: 50146374
Construction
Type & style
- Home type: SingleFamily
- Architectural style: Ranch
- Property subtype: Single Family Residence
- Attached to another structure: Yes
Materials
- Stucco, Wood Frame, Painted
- Foundation: Slab
- Roof: Tile
Condition
- Year built: 2006
Details
- Builder name: SCOTT COMMUNITIES
Utilities & green energy
- Sewer: Public Sewer
Community & HOA
Community
- Features: Pool, Racquetball, Pickleball, Community Spa Htd, Community Media Room, Tennis Court(s), Playground, Biking/Walking Path
- Security: Security System Owned
- Subdivision: MARLEY PARK PARCEL 7
HOA
- Has HOA: Yes
- Services included: Maintenance Grounds, Street Maint
- HOA fee: $163 monthly
- HOA name: Marley Park Communit
- HOA phone: 623-466-8820
Location
- Region: Surprise
Financial & listing details
- Price per square foot: $289/sqft
- Tax assessed value: $300,700
- Annual tax amount: $1,624
- Date on market: 8/5/2026
- Cumulative days on market: 67 days
- Listing terms: VA Loan,Cash,Conventional,FHA
- Ownership: Fee Simple
- Road surface type: Asphalt
Estimated market value
Not available
Estimated sales range
Not available
Not available
Price history
| Date | Event | Price |
|---|---|---|
| 8/5/2026 | Listed for sale | $391,500+88.3%$289/sqft |
Source:  ARMLS #7062892 Report a problem ARMLS #7062892 Report a problem | ||
| 9/28/2016 | Sold | $207,900$154/sqft |
Source: ARMLS #5453797 Report a problem | ||
| 8/16/2016 | Price change | $207,900-1%$154/sqft |
Source: West USA Realty #5453797 Report a problem | ||
| 7/18/2016 | Price change | $209,900-2.3%$155/sqft |
Source: West USA Realty #5453797 Report a problem | ||
| 6/7/2016 | Listed for sale | $214,800+146.9%$159/sqft |
Source: West USA Realty #5453797 Report a problem | ||
| 4/8/2014 | Listing removed | $1,150$1/sqft |
Source: Welcome Home Realty #5046878 Report a problem | ||
| 12/31/2013 | Listed for rent | $1,150$1/sqft |
Source: Welcome Home Realty #5046878 Report a problem | ||
| 8/5/2012 | Listing removed | $1,150$1/sqft |
Source: Welcome Home Realty #4783582 Report a problem | ||
| 7/4/2012 | Listed for rent | $1,150$1/sqft |
Source: Welcome Home Realty #4783582 Report a problem | ||
| 6/22/2010 | Sold | $87,000-64%$64/sqft |
Source: ARMLS #4347595 Report a problem | ||
| 4/16/2007 | Sold | $241,969$179/sqft |
Source: Public Record Report a problem | ||
Public tax history
| Year | Property taxes | Tax assessment |
|---|---|---|
| 2025 | $1,143 -0.3% | $30,070 -6.6% |
| 2024 | $1,147 +1.4% | $32,210 +128.5% |
| 2023 | $1,131 -31% | $14,095 -33.3% |
| 2022 | $1,639 -0.8% | $21,130 +7.2% |
| 2021 | $1,653 -2.7% | $19,720 +6.2% |
| 2020 | $1,698 +5.6% | $18,570 +9.6% |
| 2019 | $1,608 | $16,950 +12.9% |
| 2018 | $1,608 +8.9% | $15,010 +2.6% |
| 2017 | $1,477 -1% | $14,630 +2% |
| 2016 | $1,491 -2.8% | $14,350 +11.2% |
| 2015 | $1,535 | $12,900 +26.8% |
| 2014 | -- | $10,170 +23.1% |
| 2013 | -- | $8,260 |
| 2012 | -- | $8,260 -15.5% |
| 2011 | -- | $9,780 -12.5% |
| 2010 | -- | $11,180 -36.3% |
| 2009 | -- | $17,560 +164.5% |
| 2008 | -- | $6,640 +260.9% |
| 2007 | -- | $1,840 |
Find assessor info on the county website
Monthly payment
Est. payment
Payment breakdown
Explore the cost of this home by adjusting the details. Changes won't be saved.Climate risks
Neighborhood: 85379
Nearby schools
Schools provided by the listing agent
- Elementary: Marley Park Elementary
- Middle: Marley Park Elementary
- High: Dysart High School
- District: Dysart Unified District
Source: ARMLS. This data may not be complete. We recommend contacting the local school district to confirm school assignments for this home.
- $369,6003 bd2 ba1.6k sqft15358 W Wethersfield Rd, Surprise, AZ 85379Off Market

- $346,3002 bd2 ba1.3k sqft15346 W Wethersfield Rd, Surprise, AZ 85379Off Market
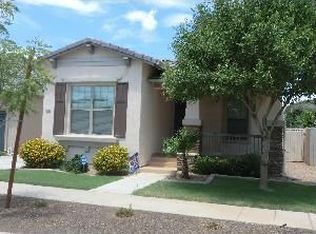
- $633,4005 bd4 ba4k sqft15704 W Sierra Dr, Surprise, AZ 85379Off Market
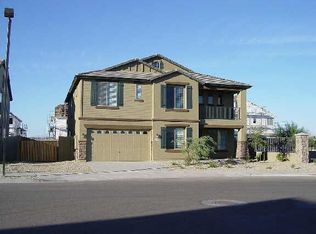
- $433,6004 bd2 ba1.9k sqft15364 W Wethersfield Rd, Surprise, AZ 85379Off Market
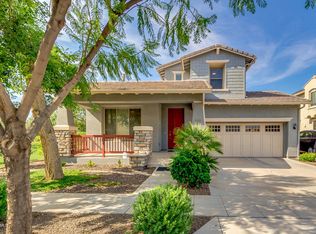
Similar homes
- $375,0003 bd2 ba1.5k sqft14911 W PORT ROYALE Lane, Surprise, AZ 85379For Sale
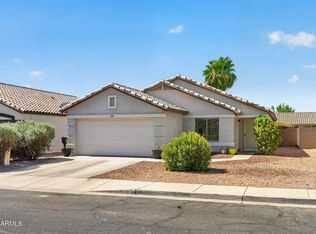 MLS ID #7069118, Stephanie L Honeycutt, Jason Mitchell Real Estate. ARMLS
 - $375,0003 bd2 ba1.6k sqft15803 N 155th Drive, Surprise, AZ 85374For Sale
 MLS ID #7087041, Brad York, The Brokery. ARMLS
 - $410,0003 bd2 ba1.8k sqft14491 N 135TH Drive, Surprise, AZ 85379For Sale
 MLS ID #7027021, Brittany Crowell, My Home Group Real Estate. ARMLS
 - $425,0003 bd2 ba1.8k sqft16220 W CROCUS Drive, Surprise, AZ 85379For Sale
 MLS ID #7012558, Cory E Olson, Berkshire Hathaway HomeServices Arizona Properties. ARMLS
