Conveniently located in northwest Santa Rosa, this single level three bedroom two bathroom residence has been extensively renovated for modern functionality. The interior features luxury vinyl plank flooring, newer carpeting, and fresh paint to establish a welcoming environment. The updated kitchen maximizes efficiency, coming equipped with quartz countertops, custom cabinetry, matching hardware, and stainless steel appliances. Both bathrooms have also been upgraded to prioritize daily convenience. Outside, the property offers a spacious rear yard that features a variety of flourishing fruit trees. This expansive outdoor area serves as a blank canvas ready for your personal touches, giving you the flexibility to design a custom garden, a patio, or a play space tailored to your exact lifestyle needs. With major functioning systems in good working order, and close proximity to transportation, shopping, dining, parks, and recreation, this turn-key opportunity is ready for its next owner. Welcome home!
Active under contract
$599,000
1536 Marlow Road, Santa Rosa, CA 95401
3beds
1,104sqft
Single Family Residence
Built in 1970
6,002 Square Feet Lot
$611,700 Zestimate®
$543/sqft
$-- HOA
What's special
Custom cabinetrySpacious rear yardFresh paintMatching hardwareQuartz countertopsStainless steel appliancesLuxury vinyl plank flooring
- 25 days |
- 1,575 |
- 85 |
Likely to sell faster than
Zillow last checked:
Listing updated:
Listed by:
Bryan C Murphy DRE #01966424 707-230-9623,
Coldwell Banker Realty 707-527-8567,
Craig Curreri DRE #01408111 707-477-5120,
Coldwell Banker Realty
Source: BAREIS,MLS#: 326048674 Originating MLS: Sonoma
Originating MLS: SonomaFacts & features
Interior
Bedrooms & bathrooms
- Bedrooms: 3
- Bathrooms: 2
- Full bathrooms: 2
Rooms
- Room types: Dining Room, Kitchen, Living Room, Master Bathroom
Primary bedroom
- Features: Closet
- Level: Main
Bedroom
- Level: Main
Primary bathroom
- Features: Shower Stall(s), Window
Bathroom
- Features: Shower Stall(s), Tub w/Shower Over, Window
- Level: Main
Dining room
- Level: Main
Kitchen
- Features: Quartz Counter
- Level: Main
Living room
- Features: Deck Attached
- Level: Main
Heating
- Ductless, MultiUnits
Cooling
- Ceiling Fan(s), Ductless, Multi Units
Appliances
- Included: Dishwasher, Disposal, Free-Standing Gas Range, Free-Standing Refrigerator, Microwave
- Laundry: Hookups Only, In Garage
Features
- Flooring: Carpet, Luxury Vinyl Plank
- Windows: Dual Pane Full
- Basement: None
- Has fireplace: No
Interior area
- Total structure area: 1,104
- Total interior livable area: 1,104 sqft
Property
Parking
- Total spaces: 4
- Parking features: Attached, Garage Faces Front, Inside Entrance, Side By Side
- Attached garage spaces: 2
- Uncovered spaces: 2
Features
- Levels: One
- Stories: 1
- Patio & porch: Deck
- Fencing: Wood
Lot
- Size: 6,002 Square Feet
- Features: Other
Details
- Parcel number: 152012009000
- Special conditions: Offer As Is,Trust
Construction
Type & style
- Home type: SingleFamily
- Architectural style: Traditional
- Property subtype: Single Family Residence
Materials
- Wood Siding
- Roof: Composition
Condition
- Year built: 1970
Utilities & green energy
- Sewer: Public Sewer
- Water: Public
- Utilities for property: Public
Community & HOA
Community
- Security: Carbon Monoxide Detector(s), Smoke Detector(s)
HOA
- Has HOA: No
Location
- Region: Santa Rosa
Financial & listing details
- Price per square foot: $543/sqft
- Tax assessed value: $168,860
- Annual tax amount: $1,970
- Date on market: 6/25/2026
Estimated market value
$611,700
$581,000 - $642,000
$3,166/mo
Price history
| Date | Event | Price |
|---|---|---|
| 7/4/2026 | Pending sale | $599,000$543/sqft |
Source:  BAREIS #326048674 Report a problem BAREIS #326048674 Report a problem | ||
| 6/25/2026 | Listed for sale | $599,000$543/sqft |
Source: BAREIS #326048674 Report a problem | ||
Public tax history
| Year | Property taxes | Tax assessment |
|---|---|---|
| 2025 | $1,970 +1.6% | $168,860 +2% |
| 2024 | $1,940 +1.5% | $165,550 +2% |
| 2023 | $1,912 +6.6% | $162,305 +2% |
| 2022 | $1,793 +1.2% | $159,124 +2% |
| 2021 | $1,771 +0.2% | $156,005 +1% |
| 2020 | $1,767 +0.5% | $154,406 +2% |
| 2019 | $1,758 +0.6% | $151,379 +2% |
| 2018 | $1,748 +1.8% | $148,411 +2% |
| 2017 | $1,716 +1.2% | $145,502 +2% |
| 2016 | $1,696 +3.1% | $142,650 +1.5% |
| 2015 | $1,645 +6.4% | $140,508 +2% |
| 2014 | $1,546 -99% | $137,757 +0.5% |
| 2013 | $154,600 | $137,136 +2% |
| 2012 | -- | $134,448 +2% |
| 2011 | -- | $131,813 +0.8% |
| 2010 | -- | $130,829 -0.2% |
| 2009 | -- | $131,141 +2% |
| 2008 | -- | $128,571 +2% |
| 2007 | -- | $126,051 +2% |
| 2006 | -- | $123,580 +2% |
| 2005 | -- | $121,158 +2% |
| 2004 | -- | $118,783 +1.9% |
| 2003 | -- | $116,603 +2% |
| 2002 | -- | $114,317 +2% |
| 2001 | -- | $112,077 +2% |
| 2000 | -- | $109,880 |
Find assessor info on the county website
Monthly payment
Est. payment
Payment breakdown
Explore the cost of this home by adjusting the details. Changes won't be saved.Climate risks
Neighborhood: 95401
Nearby schools
GreatSchools rating
- 2/10Helen M. Lehman Elementary SchoolGrades: K-6Distance: 0.4 mi
- 1/10Hilliard Comstock Middle SchoolGrades: 7-8Distance: 0.6 mi
- 4/10Piner High SchoolGrades: 9-12Distance: 1.2 mi
- $661,4003 bd2 ba1.5k sqft1532 Marlow Rd, Santa Rosa, CA 95401Off Market
- $703,5005 bd2 ba1.5k sqft1542 Marlow Rd, Santa Rosa, CA 95401Off Market
- $707,0004 bd2 ba2.2k sqft1529 Moonview Ct, Santa Rosa, CA 95401Off Market
- $385,5004 bd3 ba2.1k sqft1533 Moonview Ct, Santa Rosa, CA 95401Sold
- $618,7003 bd2 ba1.5k sqft1541 Moonview Ct, Santa Rosa, CA 95401Off Market
- $600,0003 bd2 ba1.1k sqft1546 Marlow Rd, Santa Rosa, CA 95401Sold
- $704,8004 bd2 ba1.6k sqft1528 Marlow Rd, Santa Rosa, CA 95401Off Market
- $702,8003 bd2 ba1.5k sqft1525 Moonview Ct, Santa Rosa, CA 95401Off Market
A local agent can set up tours, give advice and negotiate with sellers.
A local lender can help you make sure your offer is ready when you are.
Similar homes
- $595,0004 bd2 ba1.2k sqft956 Kingwood Street, Santa Rosa, CA 95401For Sale
 MLS ID #326054181, Jude Frates, Local Living. BAREIS
 - $535,0003 bd2 ba1.1k sqft1447 Tammy Way, Santa Rosa, CA 95401For Sale
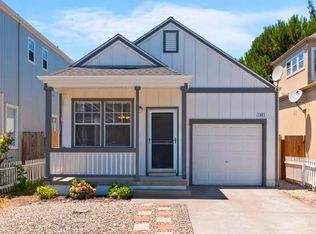 MLS ID #326052306, Nancy Azevedo, W Real Estate. BAREIS
 - $735,0003 bd3 ba1.5k sqft2291 Vista Del Sol Court, Santa Rosa, CA 95401For Sale
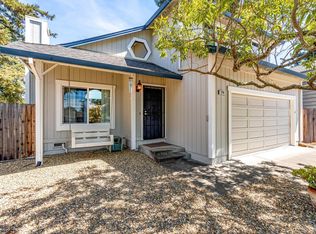 MLS ID #326056292, Erin George, Sotheby's International Realty. BAREIS
 - $718,0003 bd2 ba1.3k sqft2321 Mandarin Lane, Santa Rosa, CA 95401For Sale
 MLS ID #326050492, Sudha Schlesinger, Engel & Volkers Healdsburg. BAREIS
 - $699,0003 bd1 ba1.1k sqft1943 illinois Avenue, Santa Rosa, CA 95401For SaleMLS ID #326056313, Aaron M Brosamle, W Real Estate. BAREIS
- $675,0003 bd2 ba1.1k sqft1386 Mcminn Avenue, Santa Rosa, CA 95407For SaleMLS ID #326057368, Grant Baker, Redwood Property Group. BAREIS
- $615,0003 bd3 ba1.1k sqft2427 Bramble Way, Santa Rosa, CA 95403For SaleMLS ID #326050292, Michael C Williams, Excellerate Real Estate. BAREIS
- $645,0003 bd2 ba1.2k sqft2251 Nordyke Avenue, Santa Rosa, CA 95403For SaleMLS ID #326051797, JeanetteLynn McFall, RE/MAX Gold. BAREIS
- $659,5002 bd1 ba1.2k sqft1253 Ripley Street, Santa Rosa, CA 95401For SaleMLS ID #326040013, Elizabeth K Black, Keller Williams Realty. BAREIS
- $395,0002 bd3 ba1.1k sqft1780 Marlow Road, Santa Rosa, CA 95401For SaleMLS ID #326041005, Thiessen Group, W Real Estate. BAREIS
- $399,0002 bd3 ba1.1k sqft1770 Marlow Road, Santa Rosa, CA 95401For SaleMLS ID #326037520, Marissa Barajas, Prestige Real Estate and Prope. BAREIS
- $585,0003 bd1 ba1k sqft879 Yulupa Avenue, Santa Rosa, CA 95405For SaleMLS ID #326038509, Bill Gabbert, Century 21 Epic. BAREIS
- $650,0003 bd2 ba1.1k sqft613 Ashbury Avenue, Santa Rosa, CA 95404For SaleMLS ID #326056279, Kohl Hammond, Coldwell Banker Realty. BAREIS
- $649,0003 bd3 ba1.4k sqft2386 Battersea Street, Santa Rosa, CA 95403For SaleMLS ID #326050482, Alejandro Gutierrez Moralez, Excellerate Real Estate. BAREIS
- $550,0002 bd1 ba728 sqft506 Juilliard Park Drive, Santa Rosa, CA 95401For SaleMLS ID #326040888, Tyler L Erlendson, W Real Estate. BAREIS
- $580,0003 bd1 ba1k sqft1156 Santa Barbara Dr, Santa Rosa, CA 95404For SaleMLS ID #41137312, Max Giffin. CCAR
- $579,5003 bd2 ba1.4k sqft2757 Lakeview Drive, Santa Rosa, CA 95405For SaleMLS ID #326054592, Christy Martinez, Sterling California Properties. BAREIS
- $565,0004 bd3 ba1.6k sqft2556 N Village Drive, Santa Rosa, CA 95403For SaleMLS ID #326038552, Rose M Mata, Luxe Places International Real. BAREIS
- $680,0003 bd3 ba1.2k sqft3315 Canyonlands Avenue, Santa Rosa, CA 95407For SaleMLS ID #326052687, Shireen Ramsier, C21 Epic Valley of the Moon. BAREIS
- $599,0002 bd2 ba1.3k sqft6320 Stone Bridge Road, Santa Rosa, CA 95409For SaleMLS ID #326040345, Marnie & Teri, NextHome Wine Country Premier. BAREIS
Local buyer's agents are ready to help
