Skip main navigation
Sold
  • Price Unknown

    1536 San Pedro Rd NE, Rio Rancho, NM 87144

    5beds
    2,231sqft
    Single Family Residence
    Built in 2005
    10,454 Square Feet Lot
    $370,300 Zestimate®
    $--/sqft
    $2,508 Estimated rent

    Home value

    $370,300

    $344,000 - $400,000

    $2,508/mo

    Zestimate® history
    Loading
    Loading...

    Owner options

    List your home for rent

    $2,508/mo

    Rent Zestimate®

    Find your next renter with Zillow Rental Manager. Plus, with online applications, you can quickly screen prospective tenants – for free.

    Learn more

    $2,508/mo

    Rent Zestimate®

    Refinance and save

    $15/mo

    Est. payment

    Refinancing to a lower rate could help reduce your monthly payments and save thousands over the life of the loan.

    See today's rates

    $15/mo

    Est. payment

    Explore your selling options

    Work with a Zillow partner agent

    Leverage their expertise and Zillow's premium Showcase listings to get your home seen by more buyers.

    Get started

    List with your own agent

    Get your home in front of millions of buyers by listing it on Zillow.

    Learn how to do it

    Sell it yourself

    Take full control of how buyers see your home on Zillow by listing For Sale by Owner (FSBO).

    List your home

    What's special

    Great curb appealBright and functional kitchenSpacious islandLarge corner lot
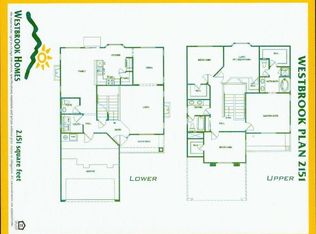
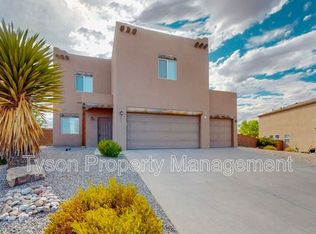
    Updated, with brand-new appliances and new carpet throughout, this 5 bedroom plus loft home on a large corner lot offers a bright and functional kitchen featuring a spacious island. Enjoy year-round comfort with refrigerated air. Exterior is partially x scaped and great curb appeal!! Interior spaces are well cared for and move-in ready, providing a comfortable and inviting living environment.

    Zillow last checked:

    Listing updated:

    Listed by:

    Lidia Temple 505-366-1626,

    Re/Max Exclusive,

    Amalia Monka 505-933-5219,

    Re/Max Exclusive

    Bought with:

    Alexis Pinter, 20510

    EXP Realty LLC

    Source: SWMLS,MLS#: 1102184MLS Logo

    Facts & features

    Interior

    Bedrooms & bathrooms
    • Bedrooms: 5
    • Bathrooms: 3
    • Full bathrooms: 2
    • 1/2 bathrooms: 1
    Primary bedroom
    • Level: Upper
    • Area: 0
    • Dimensions: 0 x 0
    Kitchen
    • Level: Main
    • Area: 0
    • Dimensions: 0 x 0
    Living room
    • Level: Main
    • Area: 0
    • Dimensions: 0 x 0
    Heating
    • Central, Forced Air
    Cooling
    • Refrigerated
    Appliances
    • Included: Dishwasher, Free-Standing Gas Range, Disposal, Microwave
    • Laundry: Washer Hookup, Electric Dryer Hookup, Gas Dryer Hookup
    Features
    • Attic, Dual Sinks, Garden Tub/Roman Tub, Kitchen Island, Loft, Multiple Living Areas, Separate Shower
    • Flooring: Carpet, Tile
    • Windows: Double Pane Windows, Insulated Windows
    • Has basement: No
    • Number of fireplaces: 1
    Interior area
    • Total structure area: 2,231
    • Total interior livable area: 2,231 sqft

    Property

    Parking
    • Total spaces: 3
    • Parking features: Attached, Garage
    • Attached garage spaces: 3
    Accessibility
    • Accessibility features: None
    Features
    • Levels: Two
    • Stories: 2
    • Exterior features: Private Entrance, Privacy Wall, Private Yard
    • Fencing: Back Yard,Wall
    Lot
    • Size: 10,454 Square Feet
    • Features: Corner Lot, Landscaped, Planned Unit Development, Few Trees
    Details
    • Parcel number: 1011071226138
    • Zoning description: R-1

    Construction

    Type & style
    • Home type: SingleFamily
    • Property subtype: Single Family Residence
    Materials
    • Stucco
    • Roof: Shingle
    Condition
    • Resale
    • New construction: No
    • Year built: 2005

    Utilities & green energy

    • Sewer: Public Sewer
    • Water: Public
    • Utilities for property: Electricity Connected, Natural Gas Connected, Sewer Connected, Water Connected
    Green energy
    • Energy generation: None

    Community & HOA

    Community
    • Subdivision: Sierra Norte Unit 2
    HOA
    • Has HOA: Yes
    • HOA fee: $15 monthly
    Location
    • Region: Rio Rancho

    Financial & listing details

    • Tax assessed value: $280,534
    • Annual tax amount: $3,370
    • Date on market: 4/22/2026
    • Cumulative days on market: 11 days
    • Listing terms: Cash,Conventional,FHA,VA Loan

    Price history

    DateEventPrice
    6/16/2026Sold--
    Source: SWMLS #1102184 Report a problem
    5/4/2026Pending sale$369,900$166/sqft
    Source: SWMLS #1102184 Report a problem
    4/23/2026Listed for sale$369,900$166/sqft
    Source: SWMLS #1102184 Report a problem
    1/19/2021Sold--
    Source: Public Record Report a problem

    Public tax history

    YearProperty taxesTax assessment
    2025$3,263 -0.3%$93,511 +3%
    2024$3,272 +2.6%$90,788 +3%
    2023$3,188 +1.9%$88,144 +3%
    2022$3,128 +49.4%$85,577 +52.8%
    2021$2,093 +3%$56,018 +3%
    2020$2,032 +2.3%$54,386 +3%
    2019$1,986 +9.5%$52,802 +3%
    2018$1,814 -8.4%$51,264 +3%
    2017$1,981 $49,771 -1.7%
    2016$1,981 +2.1%$50,621
    2014$1,941 $50,621
    2013$1,941 $50,621
    Find assessor info on the county website

    Neighborhood: 87144

    Nearby schools

    GreatSchools rating
    Schools provided by the listing agent
    • Elementary: Enchanted Hills
    • Middle: Rio Rancho Mid High
    • High: Rio Rancho

    Source: SWMLS. This data may not be complete. We recommend contacting the local school district to confirm school assignments for this home.

    Get a cash offer in 3 minutes
    Find out how much your home could sell for in as little as 3 minutes with a no-obligation cash offer.
    Estimated market value
    $370,300
    Get a cash offer in 3 minutes
    Find out how much your home could sell for in as little as 3 minutes with a no-obligation cash offer.
    Estimated market value
    $370,300