Custom-Built Country Retreat on 10 Acres - Pond, Pool & More! Welcome to your own private paradise at 15360 Dwina Road in Pittsburg! This custom-built home offers 3 bedrooms, 2 full bathrooms, and a wonderful blend of charm, comfort, and modern conveniences. Nestled on 10 beautiful acres, this property is perfect for those seeking privacy, outdoor recreation, and room to breathe. Inside, enjoy a spacious eat-in kitchen with brand new appliances and picturesque pond views, a light-filled living room with beautiful hardwood flooring, and a convenient main-floor primary suite. Numerous updates include all-new flooring on the home's second-floor, whole-home new plumbing, new water softener and filtration systems, additional secondary water treatment, blown-in attic insulation, and Orkin preventative termite protection. The crawl space also features a new liner, dehumidifier, and digital monitoring system. Futiva fiber internet runs directly to the home, offering modern connectivity in a peaceful country setting. The outdoor amenities make this property truly special! Enjoy a new swimming pool, an expanded driveway and entertaining areas featuring at least $10,000 in rock improvements, two new carports, and a large fire pit area perfect for entertaining. A 1,500-square-foot pole barn with garage doors and a new 16x48 shed provide abundant storage and workspace. Nature lovers and deer hunters will appreciate the 10 acres, abundant wildlife, and large stocked pond. Relax on the covered porch swing, enjoy evenings around the fire pit, or take advantage of the property's outdoor recreation opportunities. Located just minutes from town, this unique property offers the best of peaceful country living with convenient access to modern amenities. A rare opportunity to own your own paradise in the woods! Schedule your private showing today!
New
$399,000
15360 Dwina Rd, Pittsburg, IL 62974
3beds
1,622sqft
Single Family Residence
Built in 1983
10 Acres Lot
$-- Zestimate®
$246/sqft
$-- HOA
What's special
Picturesque pond viewsConvenient main-floor primary suiteTwo new carportsSpacious eat-in kitchenNew swimming poolCovered porch swingBeautiful hardwood flooring
- 2 hours
- 32
- 3
Zillow last checked:
Listing updated:
Listed by:
Amanda Brown 618-203-3805,
RE/MAX REALTY CENTRAL
Source: MRED as distributed by MLS GRID,MLS#: 12811575
Facts & features
Interior
Bedrooms & bathrooms
- Bedrooms: 3
- Bathrooms: 2
- Full bathrooms: 2
Rooms
- Room types: No additional rooms
Primary bedroom
- Features: Flooring (Hardwood), Bathroom (Full)
- Level: Main
- Area: 224 Square Feet
- Dimensions: 16X14
Bedroom 2
- Level: Second
- Area: 225 Square Feet
- Dimensions: 15X15
Bedroom 3
- Level: Second
- Area: 187 Square Feet
- Dimensions: 11X17
Kitchen
- Features: Flooring (Tile)
- Level: Main
- Area: 240 Square Feet
- Dimensions: 20X12
Laundry
- Features: Flooring (Tile)
- Level: Main
- Area: 72 Square Feet
- Dimensions: 9X8
Living room
- Features: Flooring (Hardwood)
- Level: Main
- Area: 320 Square Feet
- Dimensions: 20X16
Heating
- Electric, Heat Pump
Cooling
- Central Air
Features
- Basement: Crawl Space
Interior area
- Total structure area: 1,622
- Total interior livable area: 1,622 sqft
Property
Parking
- Total spaces: 4
- Parking features: Gravel, Yes
Features
- Stories: 1.5
- Patio & porch: Porch
- Waterfront features: Pond, Stream
Lot
- Size: 10 Acres
- Features: Corner Lot
Details
- Parcel number: 0419100001
- Special conditions: None
Construction
Type & style
- Home type: SingleFamily
- Property subtype: Single Family Residence
Materials
- Frame, Wood Siding
- Foundation: Block
Condition
- New construction: No
- Year built: 1983
Utilities & green energy
- Sewer: Septic Tank
- Water: Public
Community & HOA
HOA
- Services included: None
Location
- Region: Pittsburg
Financial & listing details
- Price per square foot: $246/sqft
- Tax assessed value: $141,630
- Annual tax amount: $3,083
- Date on market: 11/19/2026
- Ownership: Fee Simple
Estimated market value
Not available
Estimated sales range
Not available
Not available
Price history
| Date | Event | Price |
|---|---|---|
| 11/19/2026 | Listed for sale | $399,000+35.3%$246/sqft |
Source:  MRED as distributed by MLS GRID #12811575 Report a problem | ||
| 1/17/2025 | Sold | $295,000$182/sqft |
Source: Public Record Report a problem | ||
Public tax history
| Year | Property taxes | Tax assessment |
|---|---|---|
| 2024 | $2,492 +17.7% | $47,210 +13.3% |
| 2023 | $2,118 -1.8% | $41,660 -14.9% |
| 2022 | $2,157 -6.5% | $48,980 +3.7% |
| 2021 | $2,307 -1.3% | $47,220 +5.8% |
| 2020 | $2,338 +1.6% | $44,620 |
| 2019 | $2,302 +30.4% | $44,620 -1.5% |
| 2018 | $1,765 +0.7% | $45,290 |
| 2017 | $1,753 | $45,290 +5.6% |
| 2015 | $1,753 -0.9% | $42,900 |
| 2013 | $1,770 +5.8% | $42,900 |
| 2012 | $1,674 | $42,900 |
| 2011 | -- | $42,900 |
| 2010 | -- | $42,900 |
| 2009 | -- | $42,900 +17.6% |
| 2007 | -- | $36,490 +15.8% |
| 2006 | -- | $31,510 |
Find assessor info on the county website
Monthly payment
Est. payment
Payment breakdown
Explore the cost of this home by adjusting the details. Changes won't be saved.Climate risks
Neighborhood: 62974
Nearby schools
Schools provided by the listing agent
- District: 1
Source: MRED as distributed by MLS GRID. This data may not be complete. We recommend contacting the local school district to confirm school assignments for this home.
Similar homes
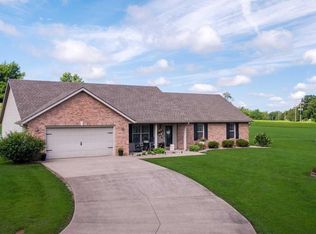
- $349,0003 bd2 ba1.4k sqft18337 New Ohio Coal Rd, Pittsburg, IL 62974For Sale

 MLS ID #PA1267710, Sarah J Francis, HOUSE 2 HOME REALTY. RMLS Alliance as distributed by MLS GRID
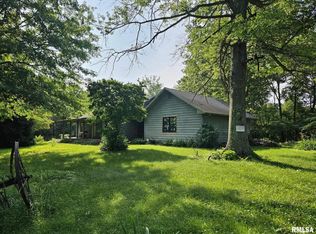
- $261,7003 bd2 ba1.7k sqft18371 Perry Rd, Pittsburg, IL 62974For Sale
 MLS ID #PA1271113, Stephanie Lawrence, REALTY 618 LLC. RMLS Alliance as distributed by MLS GRID
- $364,9003 bd2 ba1.9k sqft18119 Route 37, Johnston City, IL 62951For Sale
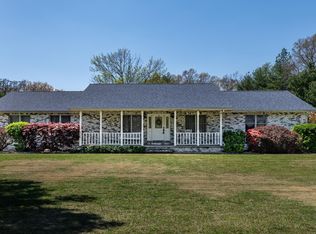 MLS ID #PA1265563, Sarah Bethune, HOUSE 2 HOME REALTY. RMLS Alliance as distributed by MLS GRID
- $314,0003 bd3 ba2.2k sqft16262 Midcontinental Rd, Johnston City, IL 62951For Sale
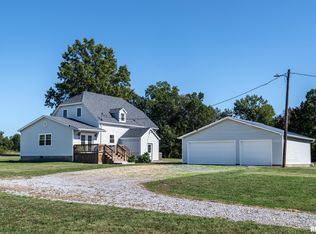 MLS ID #PA1271222, Aaron Coon, HOUSE 2 HOME REALTY. RMLS Alliance as distributed by MLS GRID
- $365,0003 bd3 ba2.1k sqft1400 N Duquoin St, Benton, IL 62812For SaleMLS ID #PA1268523, Kaitlynn Morgan, HOUSE 2 HOME REALTY. RMLS Alliance as distributed by MLS GRID
- $500,0003 bd2 ba1.9k sqft5777 Izaac Walton Rd, Benton, IL 62812For SaleMLS ID #PA1271712, Daniel Henderson, Southern Illinois Realty Experts - Marion. RMLS Alliance as distributed by MLS GRID
- $399,0003 bd2 ba1.9k sqft525 Lakeshore Dr S, Goreville, IL 62939For SaleMLS ID #PA1269848, Melissa A Plant, COLDWELL BANKER J D THOMPSON. RMLS Alliance as distributed by MLS GRID
- $225,0003 bd2 ba1.5k sqft400 Abby Dr, Carterville, IL 62918For SaleMLS ID #PA1271987, Melissa A Plant, COLDWELL BANKER J D THOMPSON. RMLS Alliance as distributed by MLS GRID
- $295,0004 bd4 ba2.1k sqft16365 Caplinger Pond Rd, Marion, IL 62959For SaleMLS ID #PA1270800, Kara McNeely, COLDWELL BANKER J D THOMPSON. RMLS Alliance as distributed by MLS GRID
- $230,0004 bd3 ba1.9k sqft514 N Smith St, Galatia, IL 62935For SaleMLS ID #PA1271812, Lori M McGuire, Indigo Realty LLC. RMLS Alliance as distributed by MLS GRID
- $399,9002 bd2 ba1.3k sqft565 Lake Shore Dr N, Goreville, IL 62939For SaleMLS ID #PA1269641, Melissa A Plant, COLDWELL BANKER J D THOMPSON. RMLS Alliance as distributed by MLS GRID
- $320,0003 bd2 ba1.9k sqft1504 Cardinal Dr, Marion, IL 62959For SaleMLS ID #PA1270467, Valerie Bethel, Valerie Bethel Designated Managing Broker. RMLS Alliance as distributed by MLS GRID
- $429,0003 bd3 ba2.2k sqft1205 Dylan Ln, Carterville, IL 62918For SaleMLS ID #PA1271443, Josh Jeralds, HOUSE 2 HOME REALTY. RMLS Alliance as distributed by MLS GRID
- $205,0003 bd2 ba1.6k sqft3206 Cherokee Dr, Marion, IL 62959For SaleMLS ID #PA1271848, Alexander "Alec" K Childers, HOUSE 2 HOME REALTY. RMLS Alliance as distributed by MLS GRID
