Create your Nelson Lake getaway! Currently configured as the Tall Pines bar and restaurant, this approximately 1,750 square foot condominium property offers an opportunity to reimagine the space as a Northwoods retreat. Bring your renovation ideas to an interior featuring warm wood finishes, an existing kitchen, and generous gathering space. Shared access to Nelson Lake puts fishing, boating, and time by the water within reach, with Hayward’s shops, dining, and recreation nearby. Explore the potential for a personal vacation cabin or short term rental, subject to applicable approvals. Addition completed in 2005, original year built unknown. Property requires renovation for residential use and is not currently configured as a residence. Buyer to verify condominium requirements, zoning, permits, and rental eligibility. No rental cabins are included.
For sale
$265,000
15360W Reiskes Road, Hayward, WI 54843
1beds
1,750sqft
Mixed Use, Condominium
Built in ----
-- sqft lot
$279,200 Zestimate®
$151/sqft
$42/mo HOA
What's special
Warm wood finishesExisting kitchenGenerous gathering space
- 1 day
- 335
- 8
Zillow last checked:
Listing updated:
Listed by:
Anne Lawrence 715-865-2315,
Northwest Wisconsin Realty Team
Source: NWWMLS,MLS#: 1606432 Originating MLS: Realtors of Northwestern Wisconsin
Facts & features
Interior
Bedrooms & bathrooms
- Bedrooms: 1
- Bathrooms: 2
- 1/2 bathrooms: 2
Bathroom
- Description: Bathroom,Flooring: Linoleum
- Level: Main
- Dimensions: 7.90 x 4.00
Bathroom
- Description: Bathroom,Flooring: Linoleum
- Level: Main
- Dimensions: 7.90 x 4.11
Dining room
- Description: Dining Room,Flooring: Carpet
- Level: Main
- Dimensions: 35.10 x 23.30
Kitchen
- Description: Kitchen,Flooring: Linoleum
- Level: Main
- Dimensions: 9.90 x 14.40
Other
- Description: Other,Flooring: Concrete
- Level: Main
- Dimensions: 25.00 x 23.80
Utility room
- Description: Utility/Mechanical,Flooring: Concrete
- Level: Main
- Dimensions: 9.90 x 9.00
Heating
- Forced Air
Cooling
- Central Air
Features
- Basement: None
Interior area
- Total structure area: 1,750
- Total interior livable area: 1,750 sqft
- Finished area above ground: 1,750
- Finished area below ground: 0
Video & virtual tour
Property
Parking
- Parking features: No Garage
Accessibility
- Accessibility features: Accessible Entrance
Features
- Levels: One
- Stories: 1
- Fencing: None
- Has view: Yes
- View description: Lake
- Has water view: Yes
- Water view: Lake
- Waterfront features: Lake
- Body of water: Nelson
- Frontage length: 1,1
Details
- Parcel number: 16208
- Zoning description: Commercial,Residential
Construction
Type & style
- Home type: Condo
- Architectural style: One Story
- Property subtype: Mixed Use, Condominium
Materials
- Vinyl Siding
- Foundation: Poured
Condition
- New construction: No
Utilities & green energy
- Electric: Circuit Breakers
- Sewer: Holding Tank, Septic Tank
- Water: Private, Well
Community & HOA
HOA
- Has HOA: Yes
- HOA fee: $500 annually
Location
- Region: Hayward
Financial & listing details
- Price per square foot: $151/sqft
- Tax assessed value: $286,400
- Annual tax amount: $2,006
- Date on market: 11/2/2026
- Cumulative days on market: 3 days
- Listing agreement: Exclusive Right To Sell
Estimated market value
$279,200
$251,000 - $307,000
$1,383/mo
Price history
| Date | Event | Price |
|---|---|---|
| 11/2/2026 | Listed for sale | $265,000$151/sqft |
Source:  NWWMLS #1606432 Report a problem | ||
Public tax history
| Year | Property taxes | Tax assessment |
|---|---|---|
| 2025 | $2,049 +17.7% | $281,000 +113.2% |
| 2024 | $1,741 +14.2% | $131,800 |
| 2023 | $1,524 -4.4% | $131,800 |
| 2022 | $1,595 +1.9% | $131,800 |
| 2021 | $1,565 +1.6% | $131,800 |
| 2020 | $1,541 +8.6% | $131,800 |
| 2019 | $1,419 +4.1% | $131,800 |
| 2018 | $1,363 +2.4% | $131,800 |
| 2017 | $1,331 -2.4% | $131,800 |
| 2016 | $1,364 -0.2% | $131,800 |
| 2015 | $1,367 +2.7% | $131,800 |
| 2014 | $1,331 | $131,800 |
Find assessor info on the county website
Monthly payment
Est. payment
Payment breakdown
Explore the cost of this home by adjusting the details. Changes won't be saved.Climate risks
Neighborhood: 54843
Nearby schools
Schools provided by the listing agent
- District: Hayward Community
Source: NWWMLS. This data may not be complete. We recommend contacting the local school district to confirm school assignments for this home.
Similar homes
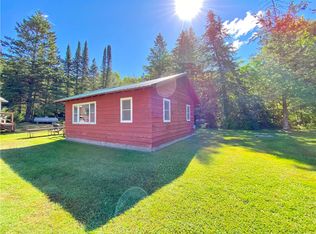
- $319,9003 bd2 ba2.1k sqft11701N Stone Road, Hayward, WI 54843For Sale
 MLS ID #1605744, Ty Wiley. NWWMLS
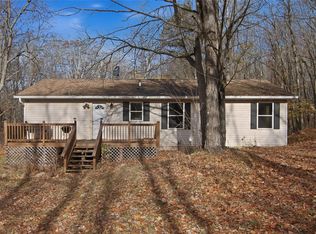
- $299,0002 bd2 ba1.9k sqft11355 N Sunset Circle, Hayward, WI 54843For Sale
 MLS ID #1604101, Gary Nathan. NWWMLS
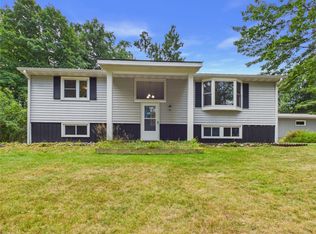
- $279,0003 bd2 ba1.3k sqft10117 Olker Road, Hayward, WI 54843For Sale
 MLS ID #1604932, Jennifer Schaidler. NWWMLS
- $259,0001 bd2 ba1.6k sqft10531 Dakota Avenue, Hayward, WI 54843For Sale
 MLS ID #1588188, Gary Nathan. NWWMLS
- $369,0003 bd1 ba1.1k sqft10565 Sunnyside Avenue, Hayward, WI 54843For SaleMLS ID #1606459, April Johnson. NWWMLS
- $264,9003 bd2 ba1.2k sqft12115W Twin Lake Road, Hayward, WI 54843For SaleMLS ID #1604103, James Gajewski. NWWMLS
- $225,0002 bd1 ba1.1k sqft9942 N State Highway 27, Hayward, WI 54843For SaleMLS ID #1606238, John Grossi. NWWMLS
- $269,0003 bd3 ba2.4k sqft7709 N Lake Avenue, Hayward, WI 54843For SaleMLS ID #1602202, Jeremy Mavis. NWWMLS
- $312,5002 bd2 ba1.2k sqft15774 Pine Meadows Lane, Hayward, WI 54843For SaleMLS ID #1603179, April Johnson. NWWMLS
- $315,0002 bd2 ba1.4k sqft10507 N Hamblin Street, Hayward, WI 54843For SaleMLS ID #1601151, Gary Nathan. NWWMLS
- $359,0003 bd2 ba1.7k sqft16640 State Road 77 W, Hayward, WI 54843For SaleMLS ID #1602421, Gary Nathan. NWWMLS
- $279,9002 bd2 ba1k sqft11165 W Elaine Drive #7, Hayward, WI 54843For SaleMLS ID #1592747, Gary Nathan. NWWMLS
- $249,9002 bd2 ba1.1k sqft11165 W Elaine Drive #5, Hayward, WI 54843For SaleMLS ID #1600979, Gary Nathan. NWWMLS
- $269,9003 bd2 ba1.5k sqft9839 N Golf Villa Lane, Hayward, WI 54843New ConstructionMLS ID #1591717, Steve Bodenschatz. NWWMLS
- $350,0004 bd3 ba2.2k sqft10644N Roynona Road, Hayward, WI 54843For SaleMLS ID #1604322, Joseph Donnellan. NWWMLS
- $374,9003 bd2 ba1.7k sqft11352 N Sunset Circle, Hayward, WI 54843For SaleMLS ID #1604771, James Gajewski. NWWMLS
- $359,9003 bd2 ba1.8k sqft15891W Jenny Lane, Hayward, WI 54843For SaleMLS ID #1605647, Ty Wiley. NWWMLS
- $345,9003 bd2 ba2k sqft12434 W Bethel Road, Hayward, WI 54843For SaleMLS ID #1603547, Jeremy Mavis. NWWMLS
- $339,9003 bd2 ba2.3k sqft15948 W Carol Drive, Hayward, WI 54843For SaleMLS ID #1603993, Stacey McKinney. NWWMLS
