**SHORT SALE OPPORTUNITY – SPACIOUS HESPERIA HOME ON APPROXIMATELY 1.39 ACRES WITH 3-CAR GARAG!** Discover the incredible potential of this spacious 4-bedroom, 3.5-bath home offering approximately 2,863 square feet of living space on an expansive 1.39-acre lot in Hesperia**Built in 1988, this property offers a desirable combination of generous living space, a versatile floor plan, and HORSE PROPERTY**Featuring TWO PRIMARY SUITES**this home provides flexibility for multigenerational living, extended family, or guests**The spacious interior offers inviting living areas, a cozy fireplace, and a kitchen featuring an island with plenty of room for cooking and entertaining**OVERSIZED 3-CAR ATTACHED GARAGE** provides ample space for vehicles, storage, and RV Access/Parking**The property has endless possibilities for outdoor entertaining, gardening, and creating your own private retreat**Conveniently located near shopping, dining, schools, and commuter routes while offering the space and privacy that make High Desert living so desirable**THIS PROPERTY IS A SHORT SALE AND IS SUBJECT TO LENDER APPROVAL** A fantastic opportunity for buyers looking for space, potential, and value! Don't miss your chance to make this Hesperia property your own!
For sale
Listed by: RE/MAX FREEDOM • Kimberly Jarrard • 760-887-1122
$450,000
15366 El Centro Rd, Hesperia, CA 92345
4beds
2,863sqft
Single Family Residence
Built in 1988
1.39 Acres Lot
$605,400 Zestimate®
$157/sqft
$-- HOA
What's special
- 1 day
- 227
- 24
Zillow last checked:
Listing updated:
Listed by:
Kimberly Jarrard DRE #01840446 760-887-1122,
RE/MAX FREEDOM
Source: CRMLS,MLS#: HD26238784 Originating MLS: California Regional MLS
Facts & features
Interior
Bedrooms & bathrooms
- Bedrooms: 4
- Bathrooms: 4
- Full bathrooms: 3
- 1/2 bathrooms: 1
- Main level bathrooms: 4
- Main level bedrooms: 4
Rooms
- Room types: Bedroom
Bedroom
- Features: All Bedrooms Down
Bathroom
- Features: Dual Sinks
Kitchen
- Features: Granite Counters, Kitchen/Family Room Combo
Heating
- Central
Cooling
- Central Air
Appliances
- Included: Dishwasher, Gas Oven
- Laundry: Inside, Laundry Room
Features
- Breakfast Bar, Breakfast Area, Ceiling Fan(s), Granite Counters, Open Floorplan, Pantry, All Bedrooms Down
- Flooring: Tile
- Has fireplace: Yes
- Fireplace features: Family Room
- Common walls with other units/homes: No Common Walls
Interior area
- Total interior livable area: 2,863 sqft
Property
Parking
- Total spaces: 3
- Parking features: Door-Multi, Garage
- Attached garage spaces: 3
Accessibility
- Accessibility features: Safe Emergency Egress from Home
Features
- Levels: One
- Stories: 1
- Entry location: 1
- Patio & porch: Covered
- Pool features: None
- Spa features: None
- Fencing: Chain Link
- Has view: Yes
- View description: Mountain(s), Neighborhood
Lot
- Size: 1.39 Acres
- Features: 0-1 Unit/Acre, Paved
Details
- Additional structures: Shed(s)
- Parcel number: 0412142260000
- Special conditions: Notice Of Default,Short Sale
Construction
Type & style
- Home type: SingleFamily
- Architectural style: Ranch
- Property subtype: Single Family Residence
Materials
- Roof: Tile
Condition
- Fixer
- New construction: No
- Year built: 1988
Utilities & green energy
- Electric: Standard
- Sewer: Septic Tank
- Water: Public
- Utilities for property: Electricity Connected, Natural Gas Connected, Water Connected
Community & HOA
Community
- Features: Suburban
Location
- Region: Hesperia
Financial & listing details
- Price per square foot: $157/sqft
- Tax assessed value: $552,040
- Date on market: 11/6/2026
- Listing terms: Cash to New Loan,Conventional,Contract,Submit,VA Loan
Estimated market value
$605,400
$569,000 - $642,000
$3,268/mo
Price history
| Date | Event | Price |
|---|---|---|
| 3/15/2022 | Sold | $510,000+44.9%$178/sqft |
Source: Public Record Report a problem | ||
| 2/1/2017 | Sold | $352,000-3.8%$123/sqft |
Source: Public Record Report a problem | ||
| 12/8/2016 | Pending sale | $365,900$128/sqft |
Source: CENTURY 21 Rose Realty #478471 Report a problem | ||
| 11/21/2016 | Price change | $365,900-3.7%$128/sqft |
Source: CENTURY 21 Rose Realty #478471 Report a problem | ||
| 11/14/2016 | Price change | $379,900-1.3%$133/sqft |
Source: CENTURY 21 Rose Realty #478471 Report a problem | ||
| 10/31/2016 | Listed for sale | $384,999+189.5%$134/sqft |
Source: CENTURY 21 Rose Realty #478471 Report a problem | ||
| 4/13/2000 | Sold | $133,000$46/sqft |
Source: Public Record Report a problem | ||
Public tax history
| Year | Property taxes | Tax assessment |
|---|---|---|
| 2026 | -- | $552,040 +2% |
| 2025 | $5,447 +1.4% | $541,216 +2% |
| 2024 | $5,373 -0.2% | $530,604 +2% |
| 2023 | $5,381 +33.3% | $520,200 +35.1% |
| 2022 | $4,037 -16% | $384,965 +2% |
| 2021 | $4,805 +17.4% | $377,416 +1% |
| 2020 | $4,092 -10.9% | $373,546 +2% |
| 2019 | $4,595 -28.6% | $366,221 +2% |
| 2018 | $6,437 +182.6% | $359,040 +71.4% |
| 2017 | $2,277 | $209,423 +2% |
| 2016 | $2,277 +5.3% | $205,317 +1.5% |
| 2015 | $2,164 +1.4% | $202,233 +2% |
| 2014 | $2,135 | $198,272 +0.5% |
| 2013 | -- | $197,376 +2% |
| 2012 | -- | $193,506 +2% |
| 2011 | -- | $189,711 +0.8% |
| 2010 | -- | $188,293 -0.2% |
| 2009 | -- | $188,740 +21.3% |
| 2008 | -- | $155,628 +2% |
| 2007 | -- | $152,576 +2% |
| 2006 | -- | $149,584 +2% |
| 2005 | -- | $146,651 +2% |
| 2004 | -- | $143,775 +1.9% |
| 2003 | -- | $141,140 +2% |
| 2002 | -- | $138,373 +2% |
| 2001 | -- | $135,660 -0.9% |
| 2000 | -- | $136,926 |
Find assessor info on the county website
Monthly payment
Est. payment
Payment breakdown
Explore the cost of this home by adjusting the details. Changes won't be saved.Climate risks
Neighborhood: 92345

Similar homes
- $439,9993 bd2 ba1.5k sqft8831 11th St, Hesperia, CA 92345For Sale
 MLS ID #HD26237130, Christina Laterreur, Bluestar Properties Inc.. CRMLS
- $410,0003 bd2 ba1.4k sqft15566 El Centro St, Hesperia, CA 92345For Sale
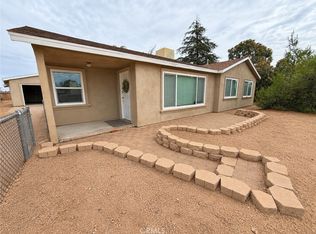 MLS ID #CV26234920, Donavan Price, PRICE REAL ESTATE GROUP INC. CRMLS
- $499,8004 bd3 ba2.3k sqft7540 Earhart Ave, Hesperia, CA 92345For Sale
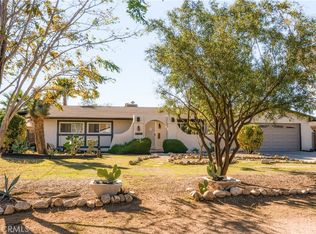 MLS ID #HD26233277, Kimberly Jarrard, RE/MAX FREEDOM. CRMLS
- $599,0003 bd2 ba2.2k sqft15476 Smoke Tree St, Hesperia, CA 92345For Sale
 MLS ID #DW26239314, Lourdes Moraga, Lourdes Moraga. CRMLS
